
Kitchen
Review cabinet layout, countertop and backsplash decisions, and appliance clearances. Confirm who handles lighting, plumbing and electrical connections.
Kitchen InstallationPlan your kitchen, living room, dining area, and hallways as one floor. We work through where finishes meet, how rooms stay accessible, and whether to do it together or in phases.
Look at the rooms together before defining the scope. Cabinet placement, floor height, doors, and trim all affect how a new finish meets the next room.
Review cabinet layout, countertop and backsplash decisions, and appliance clearances. Confirm who handles lighting, plumbing and electrical connections.
Kitchen InstallationReview the surface underneath and plan thresholds, baseboards, and door clearance where the living area and halls connect to the kitchen.
Flooring and PreparationCoordinate repairs, wall and ceiling finishes, paint, and doors. If you want a different opening between rooms, bring it up before finishes are ordered.
Interior Walls and OpeningsStart with the kitchen or whichever rooms need work first. Make decisions about floor heights, openings, and materials where a later phase will meet the first.
Carry the agreed flooring, trim, paint, and lighting decisions through the next group of rooms. Check whether any finish work should wait so you only do it once.
Schedule the kitchen, living, and dining areas together. See what you gain from shared preparation, access, and staging before deciding.
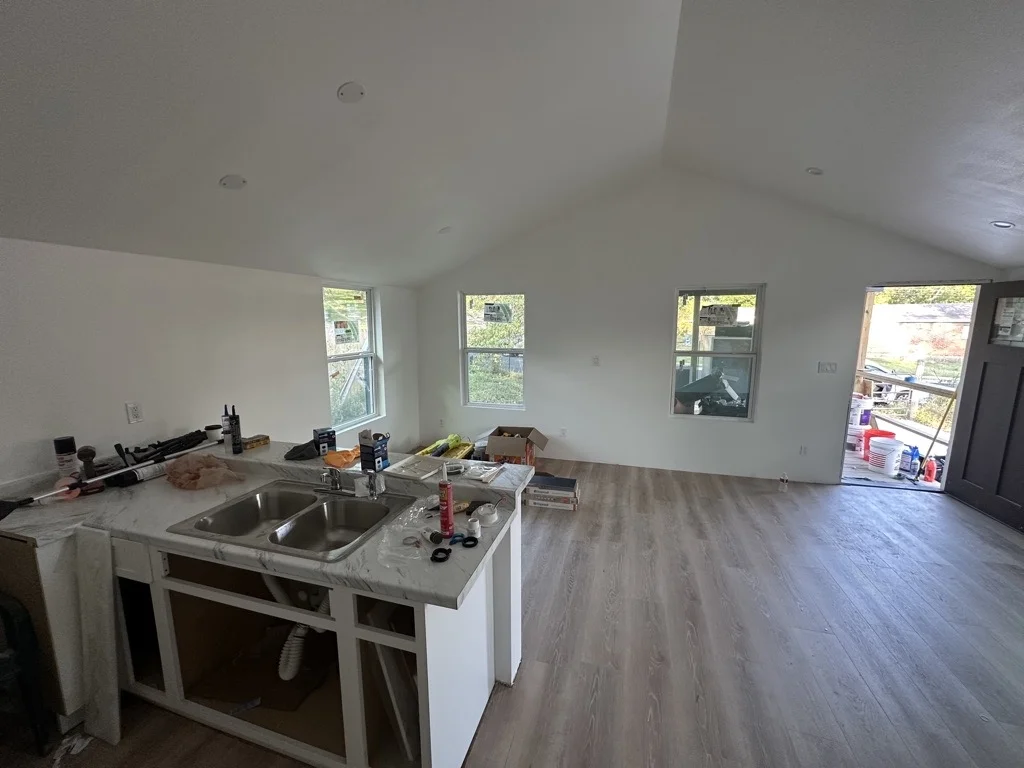
The subfloor needed attention before the new LVP went down. The team coordinated that work with kitchen and countertop installation, remodeled finishes, and work elsewhere in the house.
Explore the Austin House CaseYes, a scope can focus on the surrounding rooms. If you expect to move cabinets later, look at the floor and wall connections before replacing those finishes.
Review the route to stairs, bathrooms, and outside doors. Discuss when the kitchen will be out of use, where furniture can go, and which areas can remain open.
Planning Around a Move-In DateThe rooms, preparation, cabinet and finish selections, and layout changes all affect the proposal. Review labor, materials, and any specialist work separately.
Remodeling Cost GuideStart with the rooms, the work that matters most, and any date you need to work around.
Initial project review
Tell Kirill what you’d like to change or build. He’ll follow up to discuss your project and whether a walkthrough makes sense.