
Room Use and Access
Identify where you need privacy, new door access or a more useful layout. Share how the rooms connect before pricing the changes.
Start with the spaces you want ready first. Kirill helps Leander homeowners organize floors, drywall, doorways and finishes around how they plan to use the house.
If you are setting up a home office, updating several older finishes or working toward a move-in date, list the decisions that connect those priorities.
Identify where you need privacy, new door access or a more useful layout. Share how the rooms connect before pricing the changes.
Review floors, baseboards and paint together so repair and preparation happen before the finished surfaces go in.
Discuss the rooms you need first and the improvements you can stage later. Confirm what each phase covers before work starts.
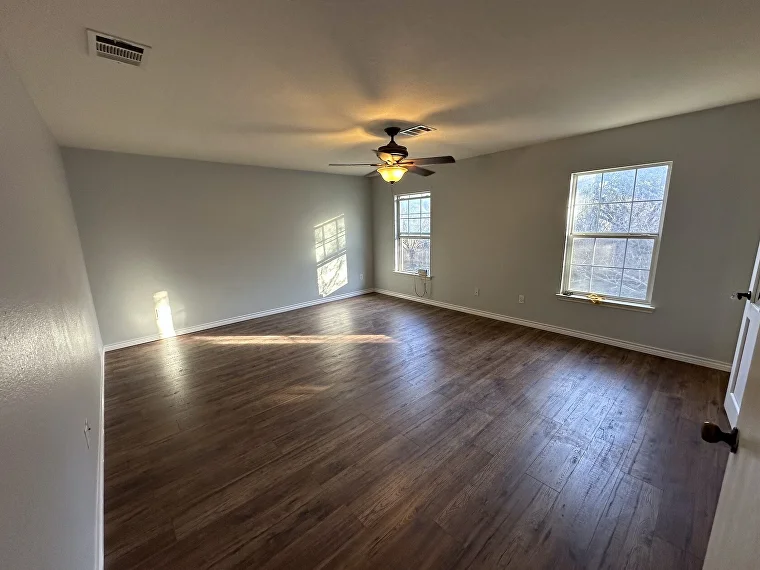
The Cedar Park work connected flooring, paint, a revised doorway, French doors and baseboards. It illustrates why the finishes and transitions belong in one scope.
Read the Project CaseShare your ZIP code, which rooms you are updating and what you want those rooms to do. Include move-in timing or any access constraints if you know them.
Initial project review
Tell Kirill what you’d like to change or build. He’ll follow up to discuss your project and whether a walkthrough makes sense.