Kirill · Project management
Reviews the request, defines the proposal, coordinates the team, discusses progress and changes, and reviews the completed scope with you.

Austin-area remodeling
You should know what is included, what you need to choose and who is coordinating the work. Kirill stays involved from your first conversation through review of the finished scope.
From the first message
Send your city or ZIP code, the rooms involved, a few photos and any important timing. An approximate budget is helpful even if the material choices are still open. We discuss the fit and whether a walkthrough is the right next step.
Walk through the affected spaces, access routes and visible repairs. Discuss the surfaces you want to keep, what needs removal and which decisions may need a specialist or more investigation.
Review included work, exclusions, material responsibilities, specialist scopes, proposed stages and payment structure. Separate essential work from optional additions before agreeing the project.
Confirm access, protection, product availability, delivery responsibilities and applicable building approvals. Final selections should arrive in time for the stage that needs them.
Kirill organizes the team and sequence. When an added request or concealed condition changes the plan, discuss the scope, cost and timing before that additional work proceeds.
Walk the agreed scope together, check operation and finish details, record any punch-list items and agree the follow-up. Workmanship support follows the terms of your agreement.
See what clarity looks like
These simplified examples show the kind of information a renovation needs. They are illustrative planning formats, not signed agreements, prices or a substitute for your project-specific proposal.
Illustrative sample · No contract or price
| Area / item | Included work | Confirm separately |
|---|---|---|
| Living-room ceiling | Protection, texture work where appropriate, specified repair and finish, primer and paint. | Existing-material assessment; light fixture work; finish selection. |
| Kitchen cabinets | Assembly, installation and specified finish adjustments. | Approved layout, complete component list, countertops and licensed connections. |
| Interior doors | Install and adjust the listed doors and hardware. | Product supply, affected casings, paint and any nonstandard openings. |
Decision record: Included quantities, products, material purchaser and acceptance details are completed for the actual home.
Illustrative sample · Sequence only
| Stage | Readiness check | Review point |
|---|---|---|
| Protection & removal | Access and agreed work areas ready; required assessments and approvals resolved. | Confirm actual exposed conditions. |
| Repairs & preparation | Specialist rough work coordinated; substrates ready for the specified finish. | Review work before covering affected areas. |
| Installation & finishes | Products and components on site; preceding work complete. | Check fit, operation and finish details. |
| Walkthrough | Agreed work ready for review. | Record remaining items and follow-up. |
Actual dates, overlapping activities and payment stages are agreed for your project.
Illustrative sample · Unsigned
Illustrative sample · Review checklist
Illustrative sample · Update format
The communication rhythm is agreed for the project; this example does not promise a reporting interval.
Illustrative sample · No payment demand
Who does what
Reviews the request, defines the proposal, coordinates the team, discusses progress and changes, and reviews the completed scope with you.
Confirm priorities, product selections, access and the approvals or purchases assigned to you. Flag any timing constraints before scheduling.
The crew completes the assigned preparation, installation and finish work. Appropriate licensed specialists handle regulated work when required and identified in the project plan.
A plan grounded in real work
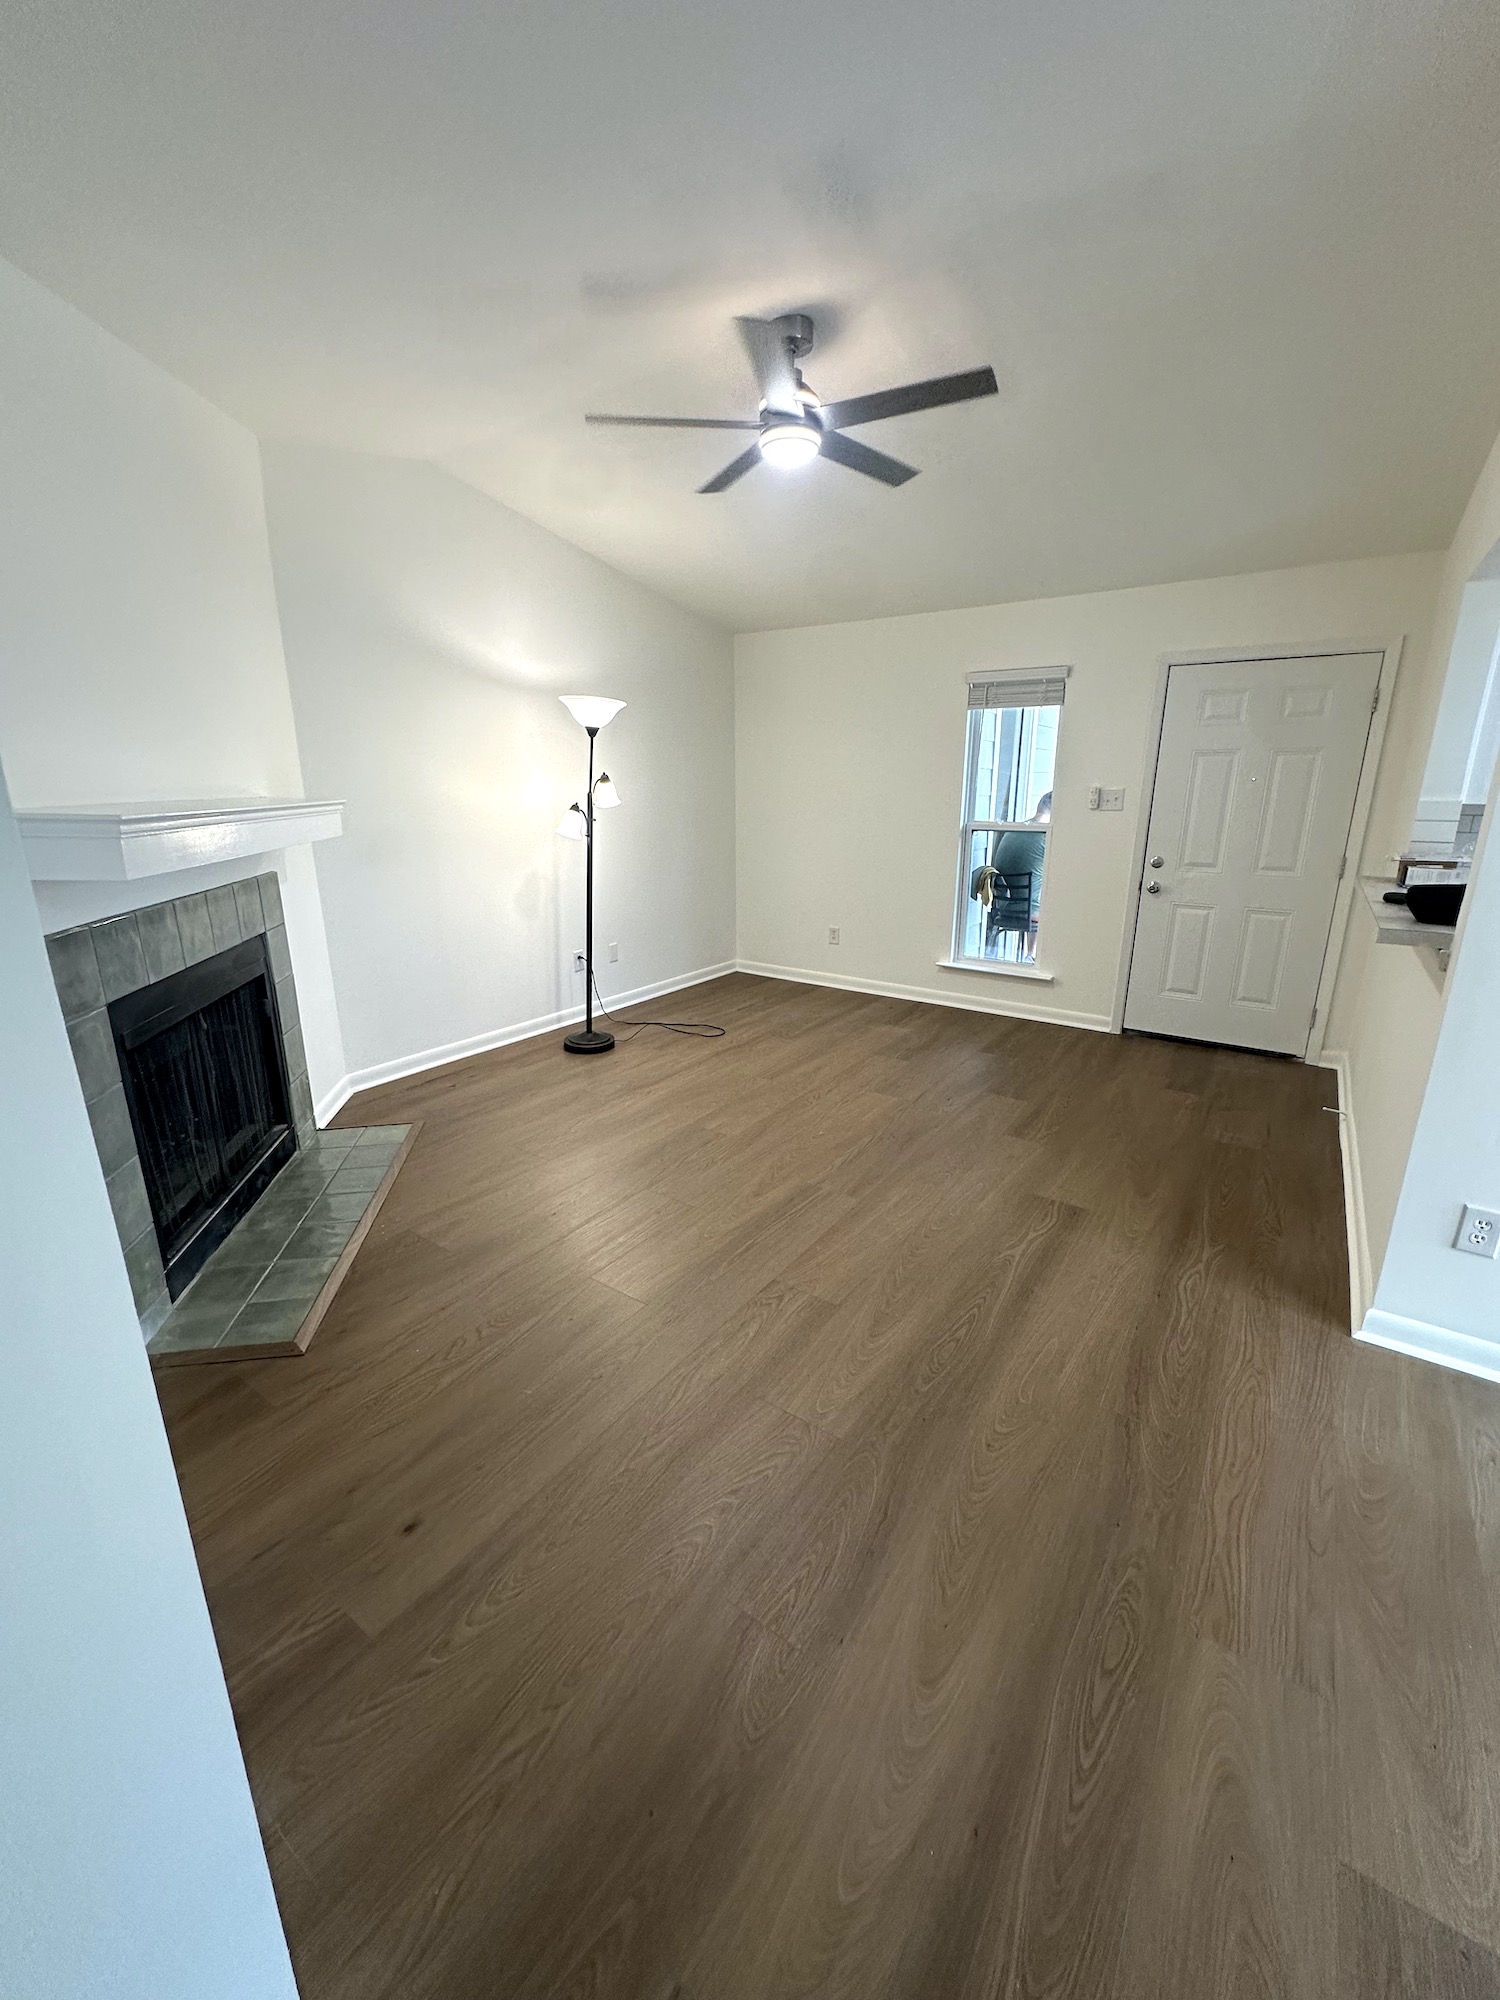
Completed work · Austin, TX
Popcorn texture removal, smooth walls, a full bathroom, doors, three new windows and closet storage.
$19,500 · completed labor scopeMaterials separate. See the case for scope and additional-work notes.
Explore the full project →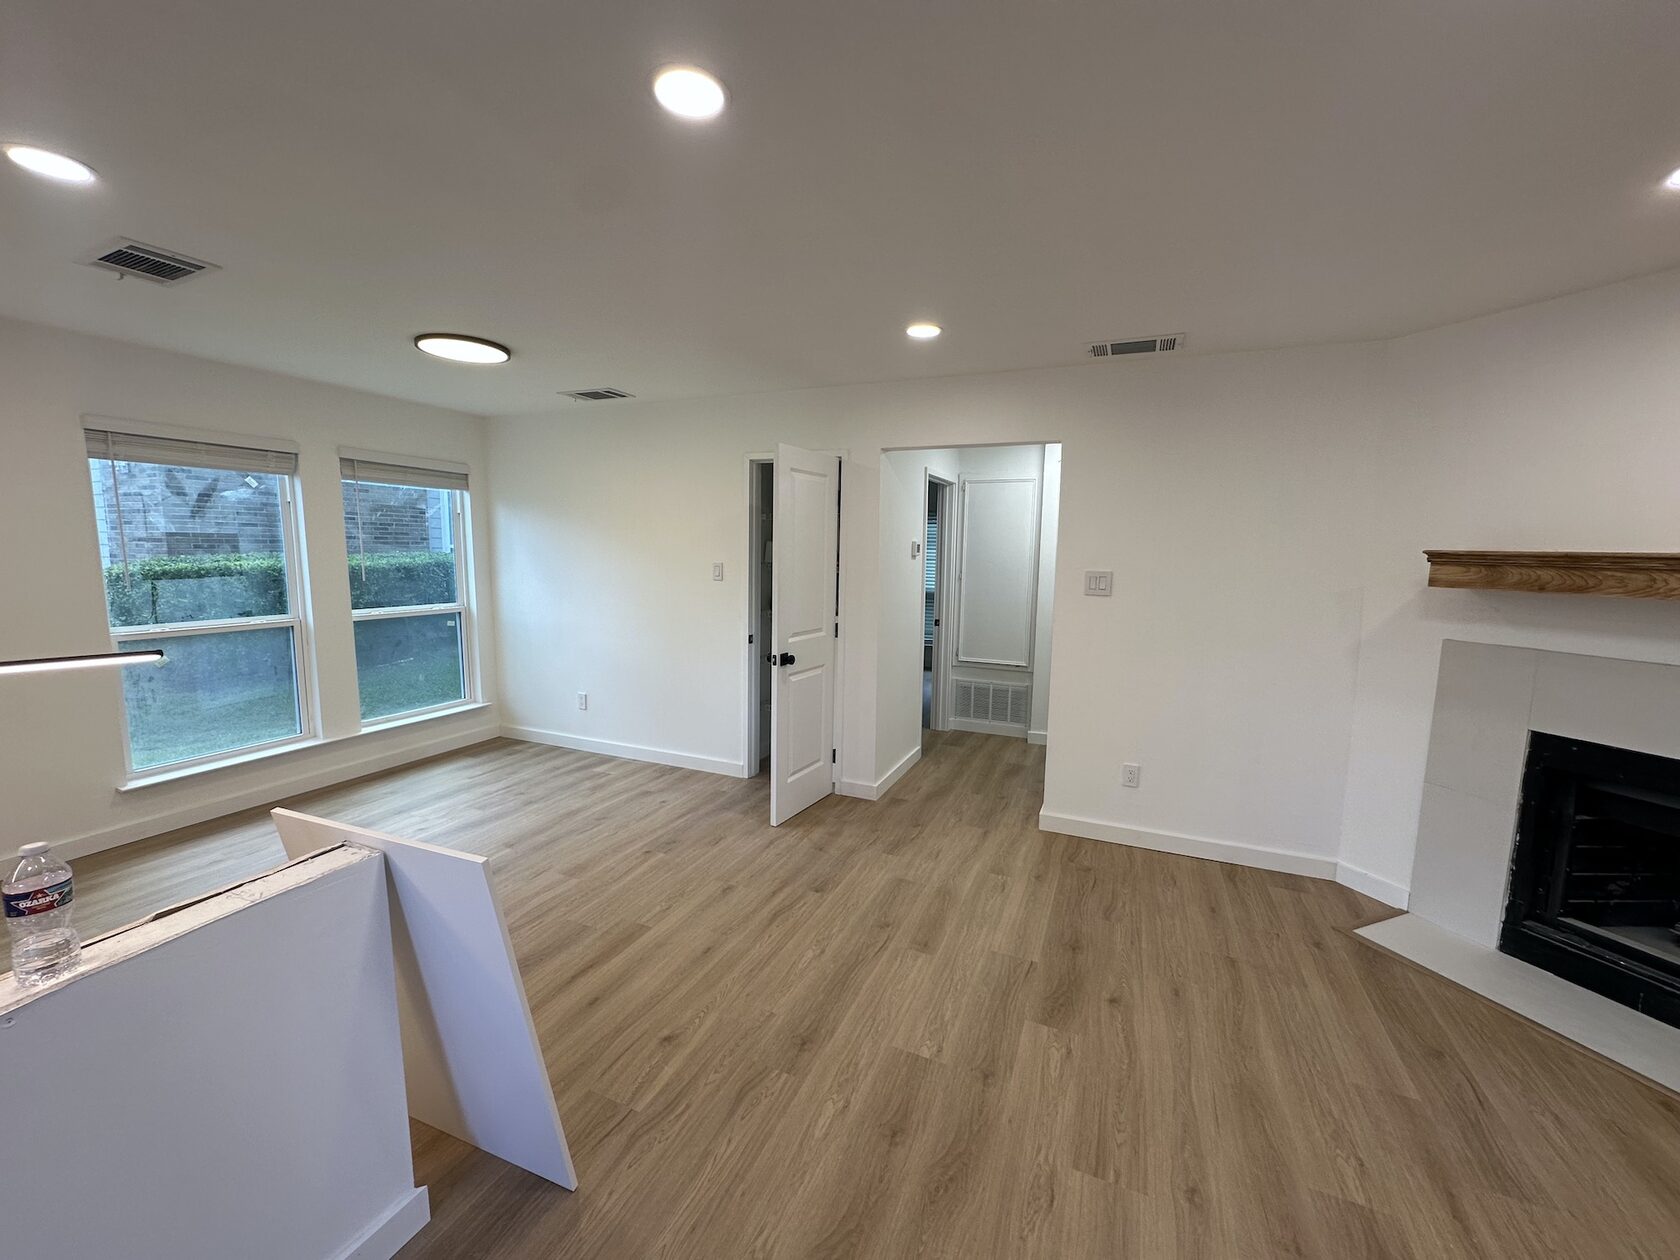
Completed work · Austin, TX
IKEA kitchen assembly and installation, bathroom, LVP flooring, drywall, paint, doors, trim and fireplace finishes.
$16,500 · original labor agreementMaterials separate. See the case for scope and additional-work notes.
Explore the full project →Before you begin
No. Photos, priorities and an approximate budget are enough to start. The products and dimensions needed for an accurate proposal and installation are confirmed as the plan develops.
No. These are simplified illustrations of scope and decision records. Your actual proposal and agreement define the work, payment stages, schedule, responsibilities and workmanship terms.
The need and responsible party are clarified before the affected work begins. Condo or apartment rules may cover access, hours, windows and debris. A building approval does not replace any permit or specialist requirement.
Tell Kirill before asking the crew to add work. Review the revised scope, cost and timing in writing so the team can work from one agreed plan.
Your next step
Share the rooms you want to change, your city or ZIP code and any timing that matters. Photos and an approximate budget help us start a useful conversation.