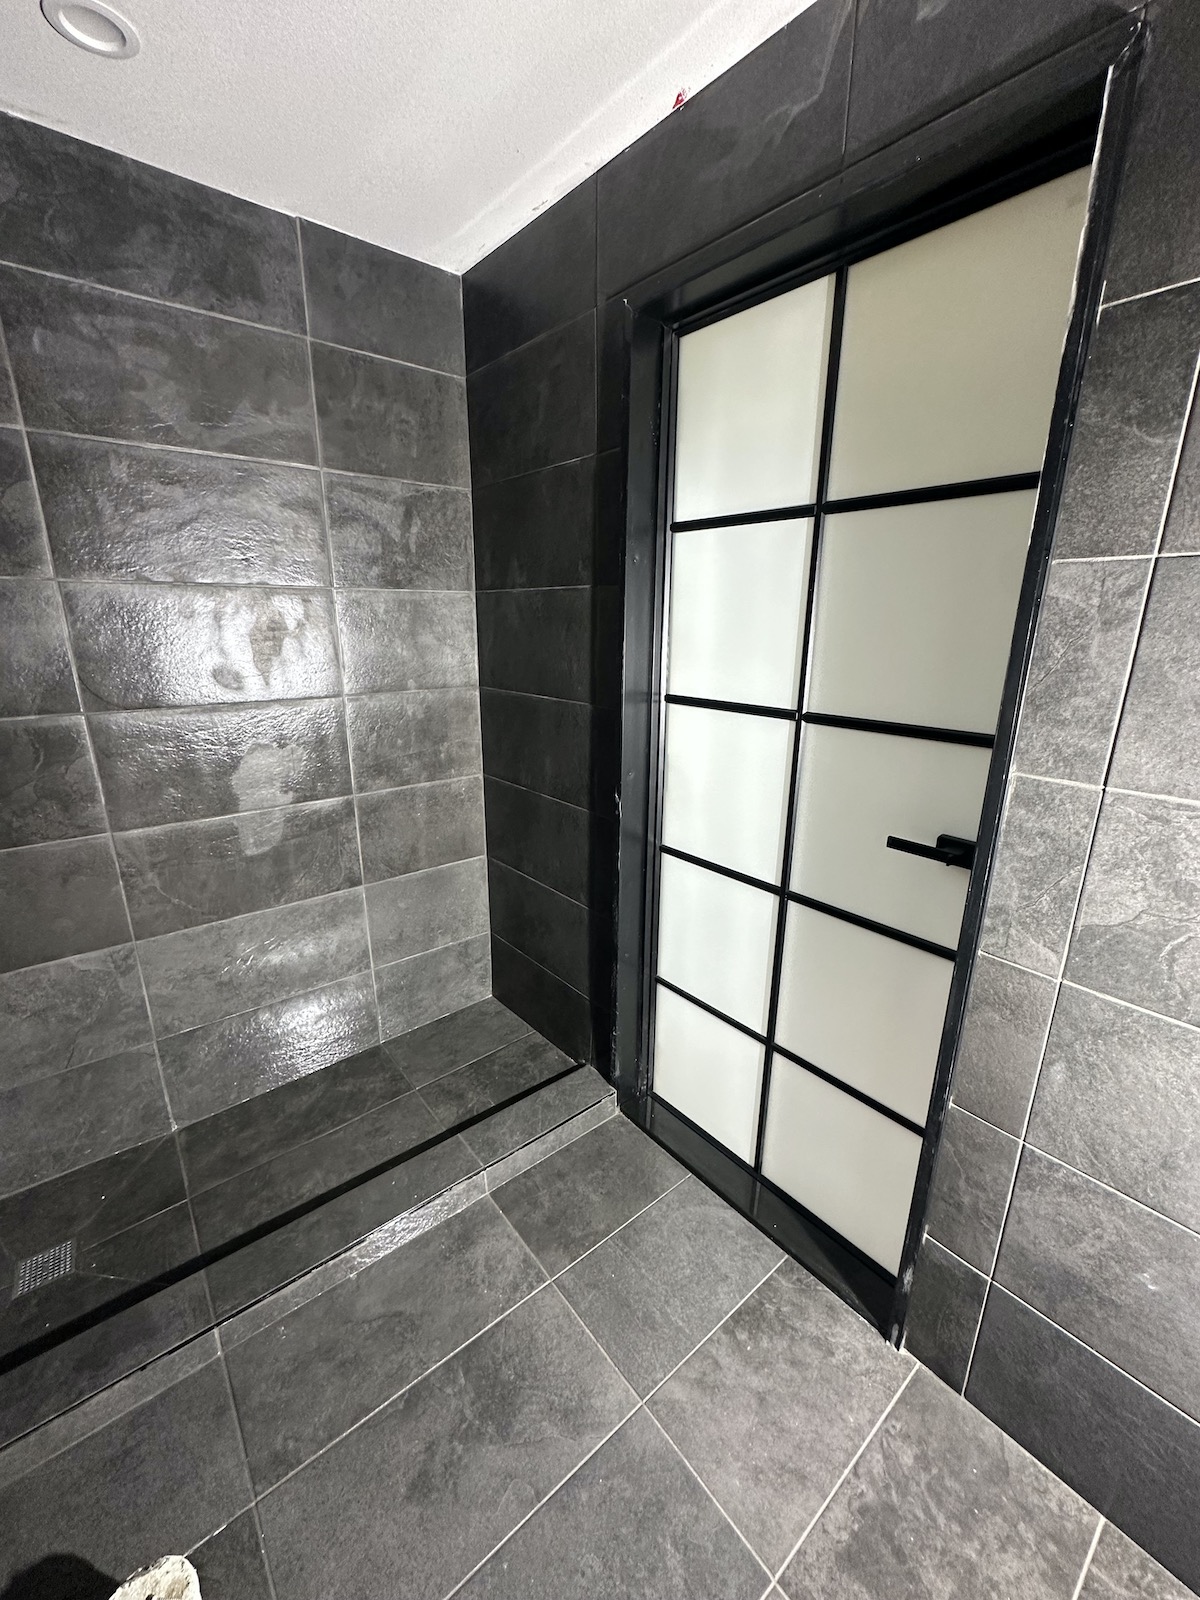
Complete Bathroom Renovation
Tub, waterproofing, wall and floor tile, plumbing fixtures, vanity, toilet, mirror, lighting and final finish details.
Completed Work · Full Interior Remodel · Austin, TX
A coordinated, whole-unit transformation including a full bathroom renovation, IKEA kitchen assembly, LVP flooring, drywall repairs, painting, doors, trim, windows, fireplace tile and finish work.
Project overview
This Austin condo project brought several connected scopes under one plan instead of managing separate crews for every room. Kir Remodeling coordinated the bathroom, kitchen, flooring, drywall, paint, doors, trim, windows, fireplace and finish installations from the original walkthrough through the final punch list.
The original agreement was a fixed $16,500 labor-only scope. The homeowner purchased materials separately, and payments were organized by completed stages.
Additional client-requested items and concealed-condition repairs were handled separately from the original scope.
Complete project scope
A multi-room renovation combining structural preparation, finish work and fixture installation in one organized sequence.
Tub, waterproofing, wall and floor tile, plumbing fixtures, vanity, toilet, mirror, lighting and final finish details.
Kitchen cabinet assembly and installation, countertop support, sink, faucet, disposal connections and finish adjustments.
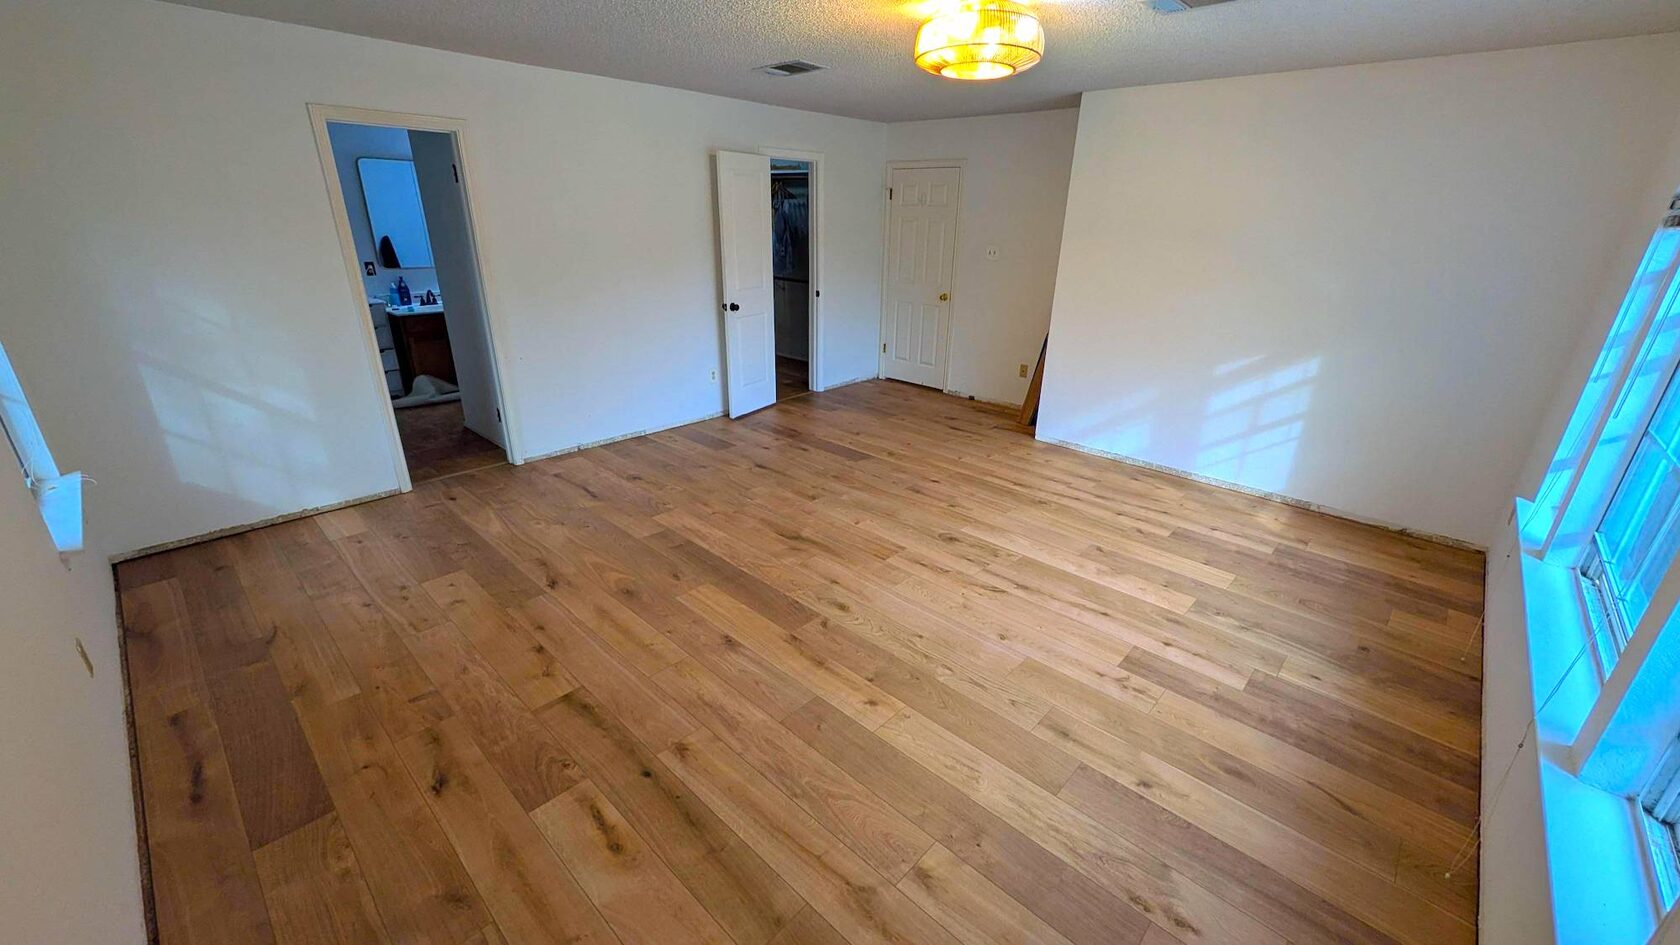
New LVP flooring installed across the planned living areas with moisture-barrier preparation and clean transitions.
Drywall repairs, patching, surface preparation and coordinated interior painting for a clean, consistent finish.
Interior door work, baseboard installation, adjustments, caulking and completion of visible finish details.
Interior window returns, reveals and sill finishing integrated with the surrounding drywall and paint work.
Fireplace tile installation and shelf refinishing to connect the feature wall with the updated interior.
Kitchen and bathroom fixture connections, faucet work, toilet installation and final operating checks.
GFCI outlets, switches, lighting, fans and localized electrical corrections coordinated with the renovation.
Real completed work
Click any photo to view it larger and move through the full gallery.
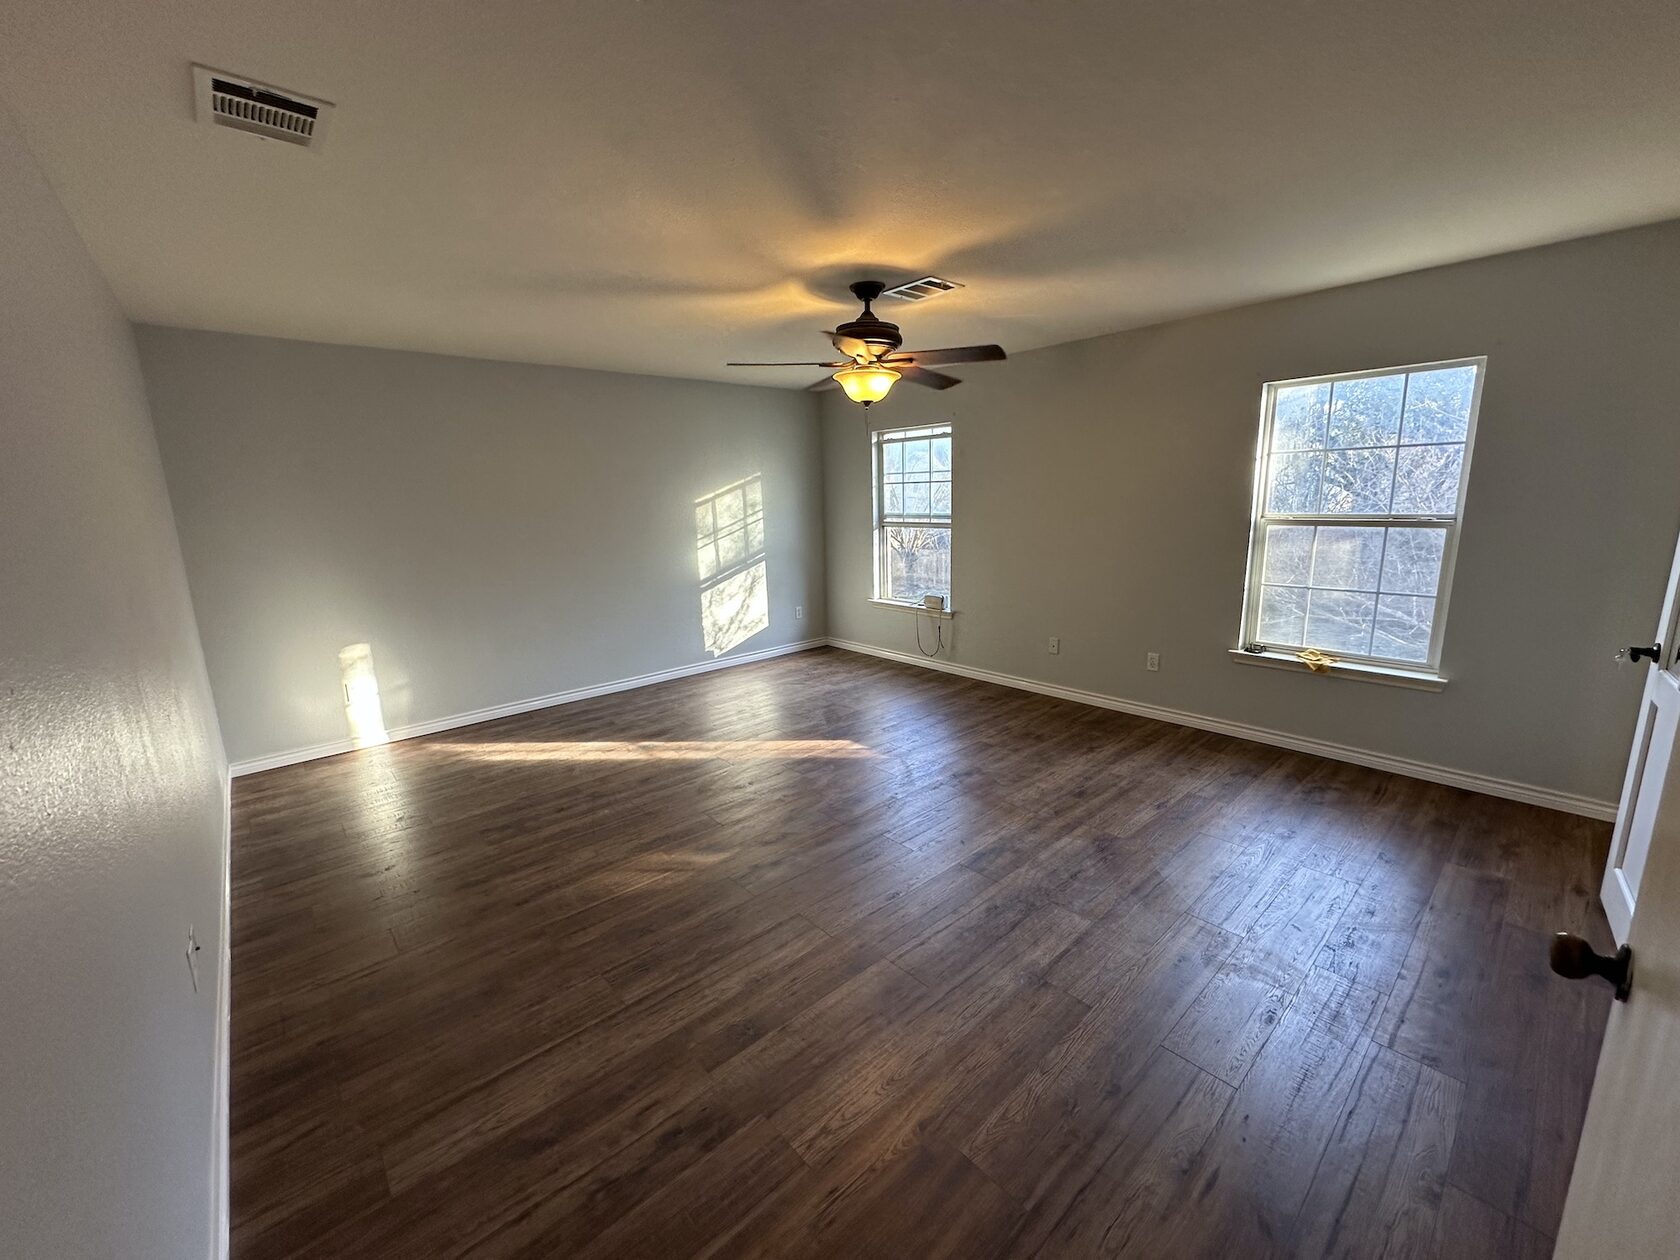
The original condition before demolition, repairs and finish work began.
The completed condo interior with updated bathroom, kitchen, flooring, paint, doors, trim and finish details.
Project walkthrough
See the finished spaces and the connected details of this Austin condo remodel in the project video.
Project pricing
The $16,500 contract price covered labor for the defined renovation scope. The homeowner purchased all construction and finish materials separately, with no material markup from Kir Remodeling.
Payments were scheduled after completed stages so progress and cost remained easy to verify.
Original project plan
The original agreement planned the connected stages across 12 working days, with some activities overlapping where practical.
Later client-requested extras—including additional fixture, tile, blind, door and electrical work—were outside the original scope and could affect the final schedule.
This staged approach works well for occupied condos and apartments because responsibilities, sequencing and approvals remain clear.
More completed work
Browse more real remodeling, bathroom and flooring projects completed by Kir Remodeling.
Free project review
Tell us which rooms and finishes you want to update. We can review your photos, priorities and budget range, then recommend the next step.