Multi-Room Remodeling
Coordinated updates for bedrooms, living areas, first floors and multiple connected spaces.
Home Remodeling · Lakeway, TX
Interior renovations, bathrooms, drywall, flooring, doors, trim and painting organized under one plan—with one accountable project manager from the first walkthrough through final completion.
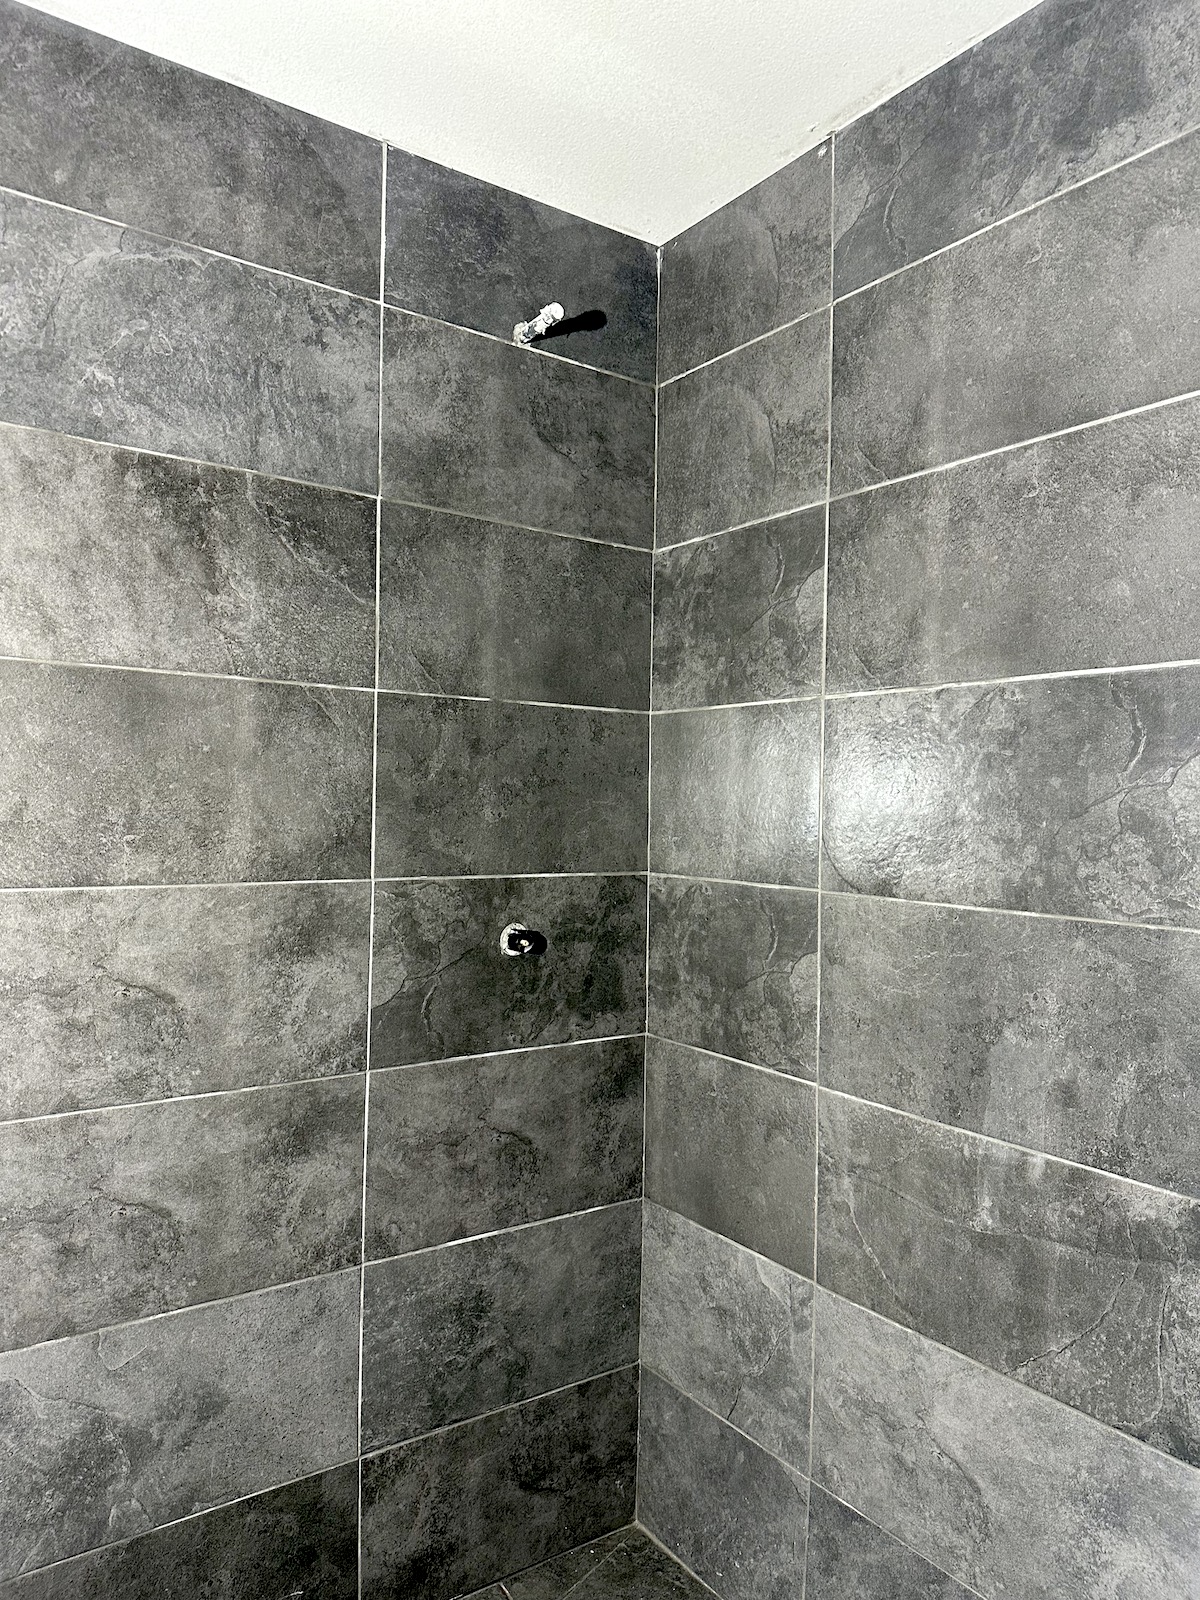
Organized renovation
A multi-room remodel can involve demolition, framing, drywall, tile, flooring, paint, doors, trim, material decisions and licensed trades. The difficult part is keeping all of it coordinated.
Kir Remodeling gives Lakeway homeowners one person responsible for the scope, team, schedule, communication and final result. You do not have to manage a collection of disconnected workers.
What we manage
We are best suited for projects involving several connected scopes or rooms—not a single isolated handyman task.
Coordinated updates for bedrooms, living areas, first floors and multiple connected spaces.
Bathroom updates, waterproofing, tile walls and floors, vanities and finish installation.
Repairs, new drywall, skim coating, texture work, preparation and interior painting.
LVP or engineered flooring, interior doors, casing, baseboards, crown and finish carpentry.
Partitions, openings, localized framing repairs and layout changes within a larger remodel.
Plumbing, electrical and HVAC work coordinated with licensed specialists when required.
Real work, real scope
Real Kir Remodeling projects demonstrate the finish quality and coordination behind larger renovations.
Black floor tile, white wall tile, corner shower, Schluter waterproofing and glass door.
See full project →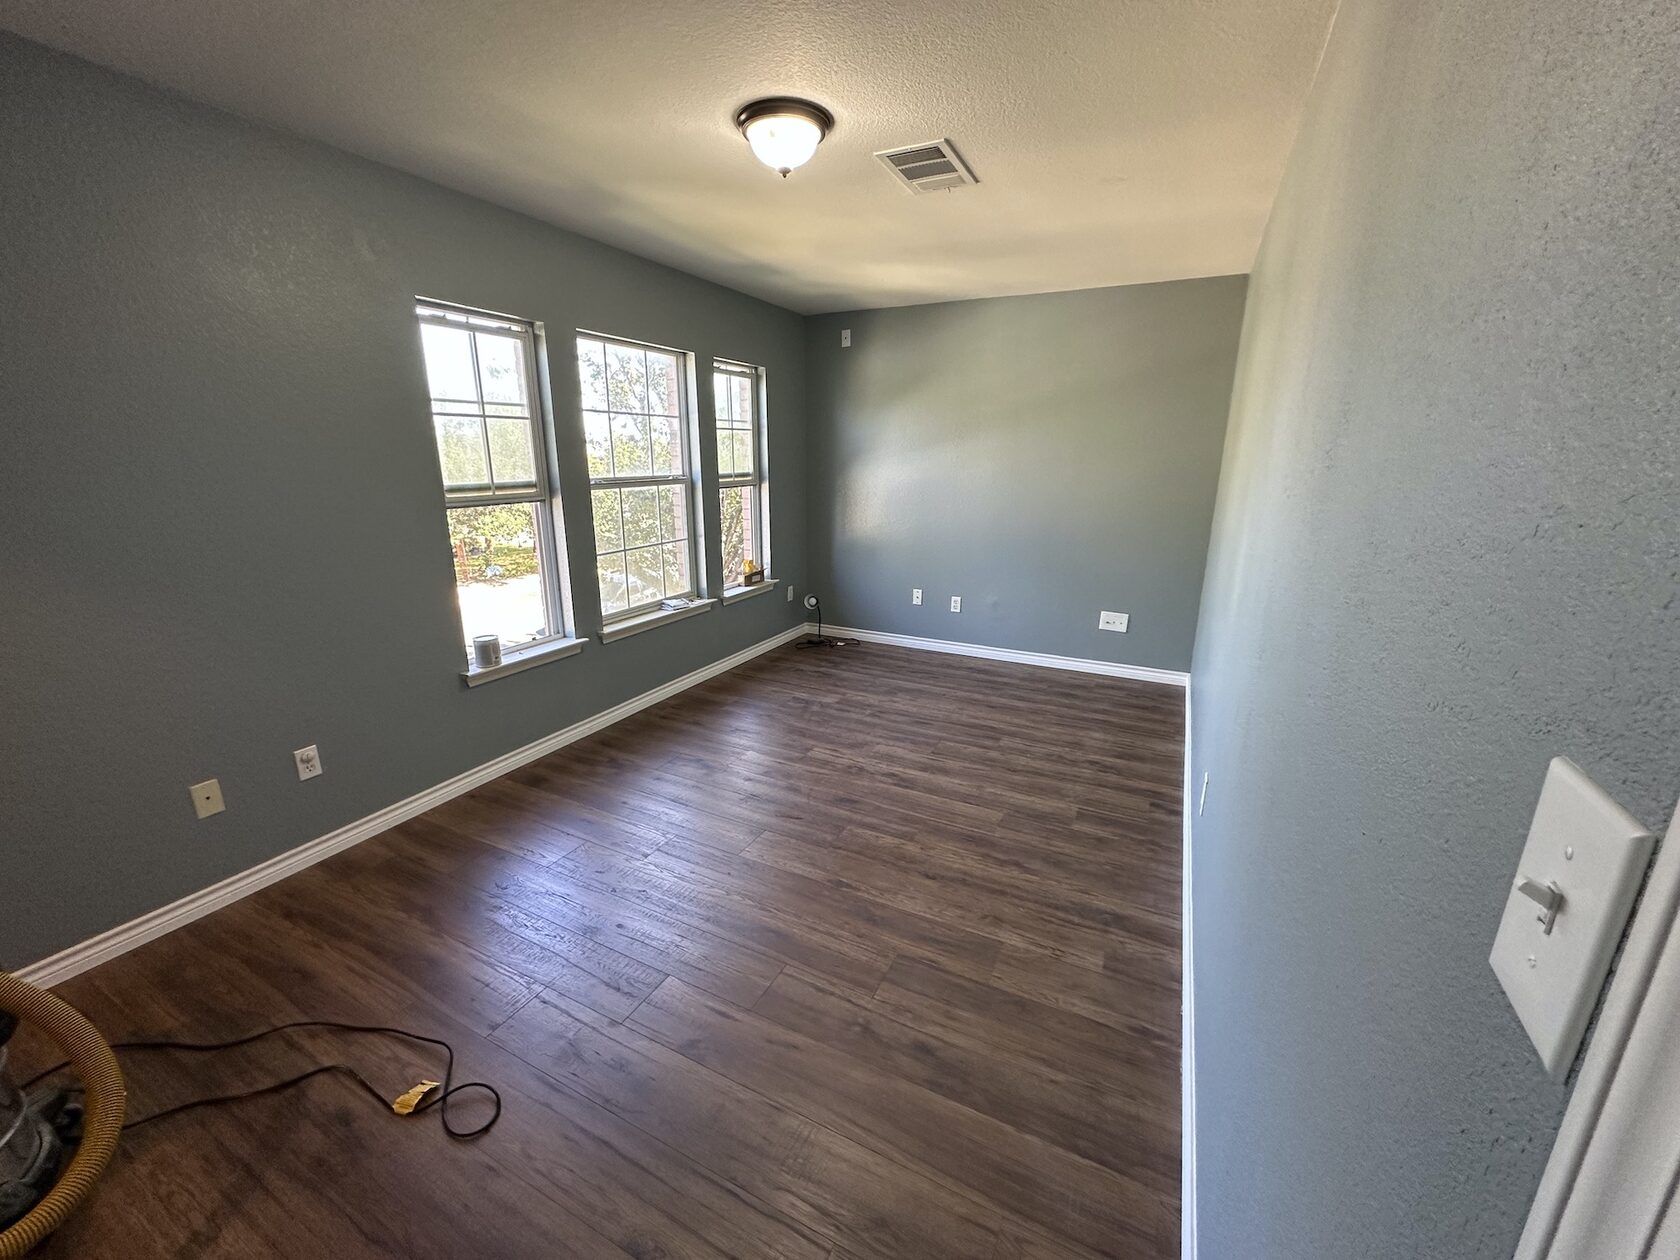
One large bedroom converted into two rooms with framing, drywall, doors, paint and flooring.
See full project →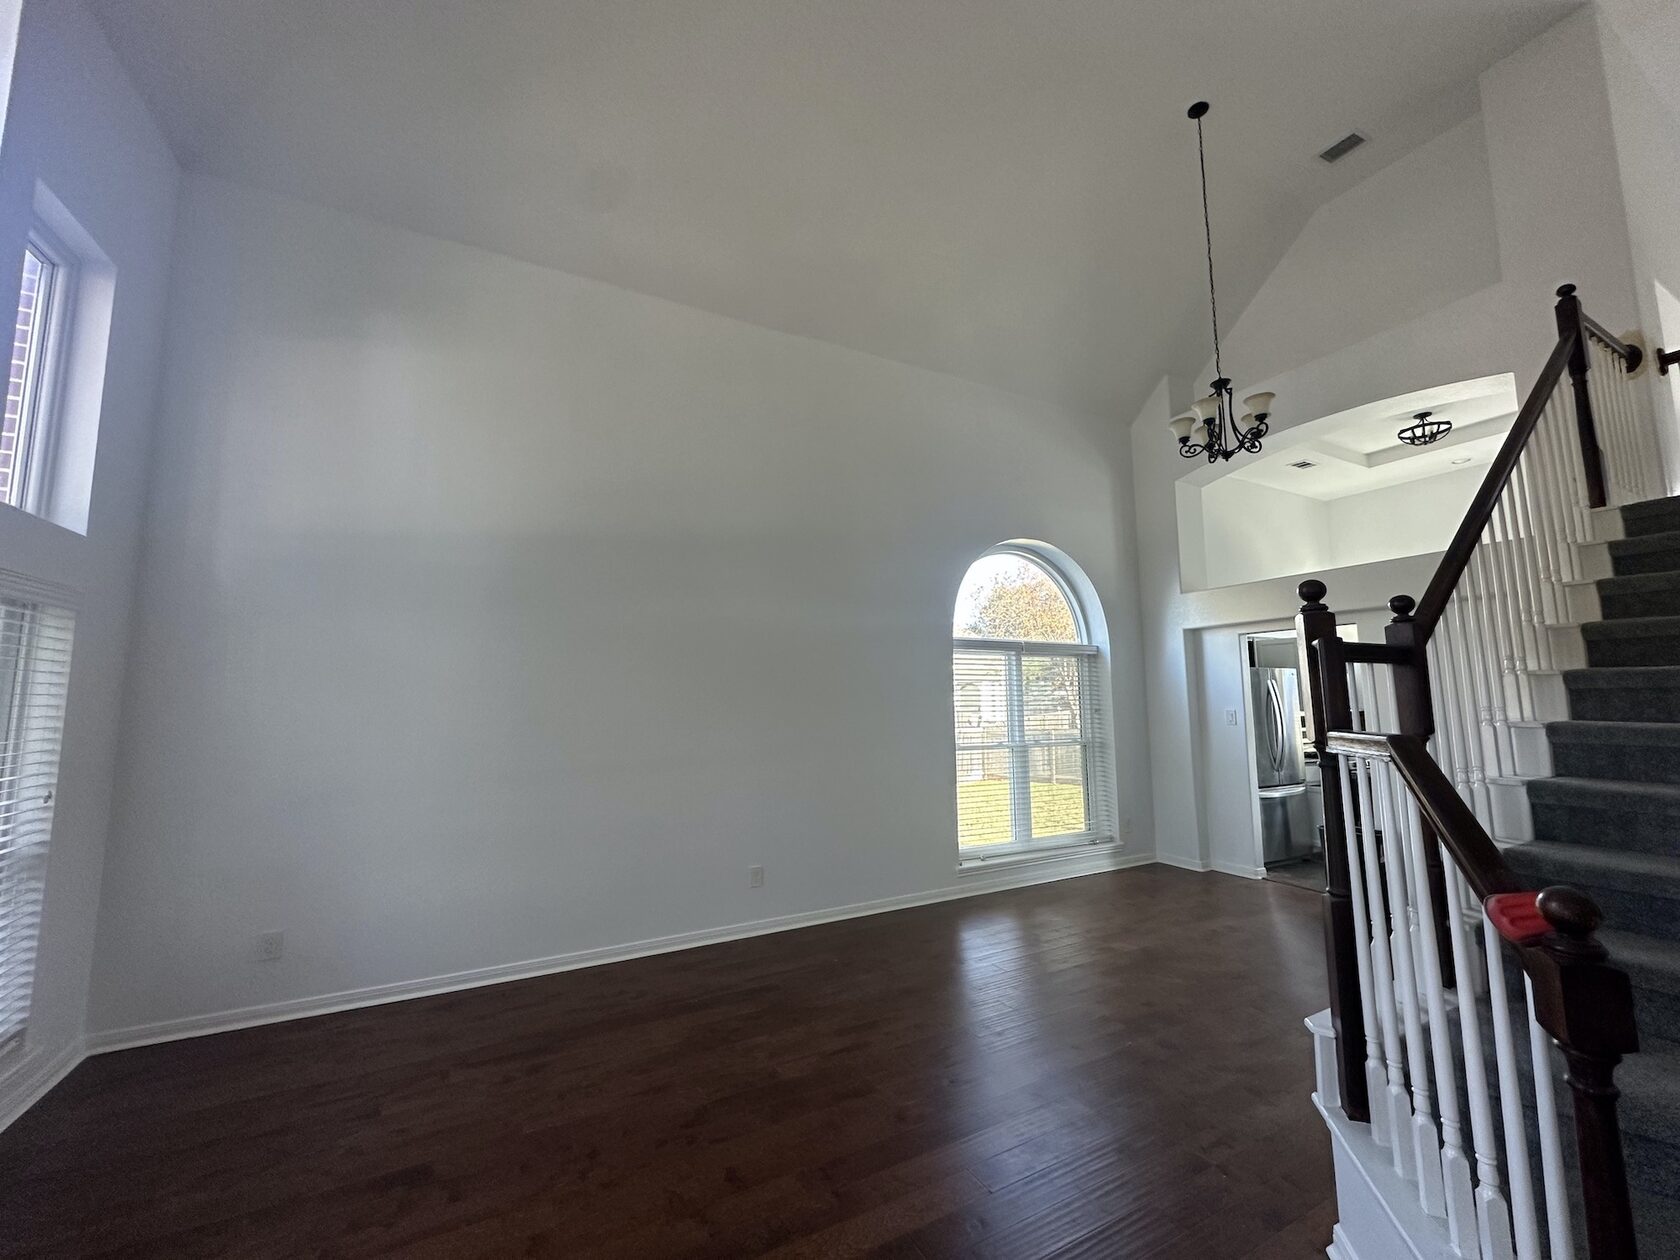
Walls, front door, kitchen refinishing, staircase handrails, preparation and finish details.
See full project →Useful before you request a quote
A useful estimate is based on a defined scope, existing conditions and the order in which work must happen. A price without those details creates confusion later.
We separate the labor scope from material decisions, identify licensed work, explain assumptions and organize payments around completed stages.
Our process
The project is divided into understandable decisions and construction stages.
Confirm location, situation, budget direction and project fit.
Review conditions, rooms, priorities and constraints in person.
Define work, stages, assumptions, timeline and payment structure.
Coordinate the team and complete work in the correct sequence.
Review completed work, punch-list items and closeout details.

Owner & Project Manager
Kirill Ostrovskii personally reviews the project, prepares the scope, coordinates the team, communicates with the homeowner and completes the final walkthrough.
Kir Remodeling works with a trusted team and licensed specialists when required, while you keep one accountable point of contact.
Homeowner feedback
Read the original reviews on Google or Thumbtack to verify the feedback.
“They communicated well, were very fairly priced, and when we had a minor issue, weeks later, they showed up the next day to correct the issue.”
Marc ConselmanDeck restoration“Kir and his team did a great job repairing and staining our large Ipe deck. Would definitely recommend.”
Lori Axler MirandaIpe deck restoration“Very communicative, he was on time and willing to help out during our emergency. Definitely recommend his services.”
Hey_EvoxHome repairCommon questions
Practical answers before you schedule a walkthrough.
We are best suited for bathrooms, multi-room updates, first-floor renovations and projects combining drywall, flooring, doors, trim, tile and painting. Small isolated tasks may not be the best fit unless they are part of a larger scope.
Yes. When plumbing, electrical or HVAC work is required, Kir Remodeling coordinates trusted licensed specialists while the homeowner keeps one accountable project manager.
Often yes, but it depends on the rooms involved, dust-producing work and access to essential spaces. We discuss phasing and protection during the walkthrough so the schedule matches how your family will use the home.
Our proposals clearly separate labor and materials unless stated otherwise. Materials can be selected through an organized list, and the homeowner pays the actual material cost without a hidden markup when that structure is used.
That depends on the property and scope. Cosmetic finish work may not require the same approvals as structural, mechanical, electrical or plumbing changes. Required permits or HOA coordination should be identified before scheduling construction.
Send the project location, rooms involved, photos, desired timing and budget direction. We first confirm whether the project is a good fit, then schedule an in-person walkthrough.
Project review request
Share the situation, rooms involved, budget direction and timeline. We will review the project and suggest the next step.