
Identify What Stays
Show the rooms and existing finishes before deciding which walls, flooring, doors and trim need attention.
Plan the rooms you want to change, the finishes you want to keep and the work you want to group together. Kirill reviews your Bee Cave address and project scope before confirming a walkthrough.
A few practical details help Kirill discuss access, staging and the right scope for your home.
Show the rooms and existing finishes before deciding which walls, flooring, doors and trim need attention.
Mention the areas that need to remain in use, any community requirements and the best way to reach the space.
The written proposal identifies included labor, separate materials, and the specialist work or approvals that need to be considered before construction.
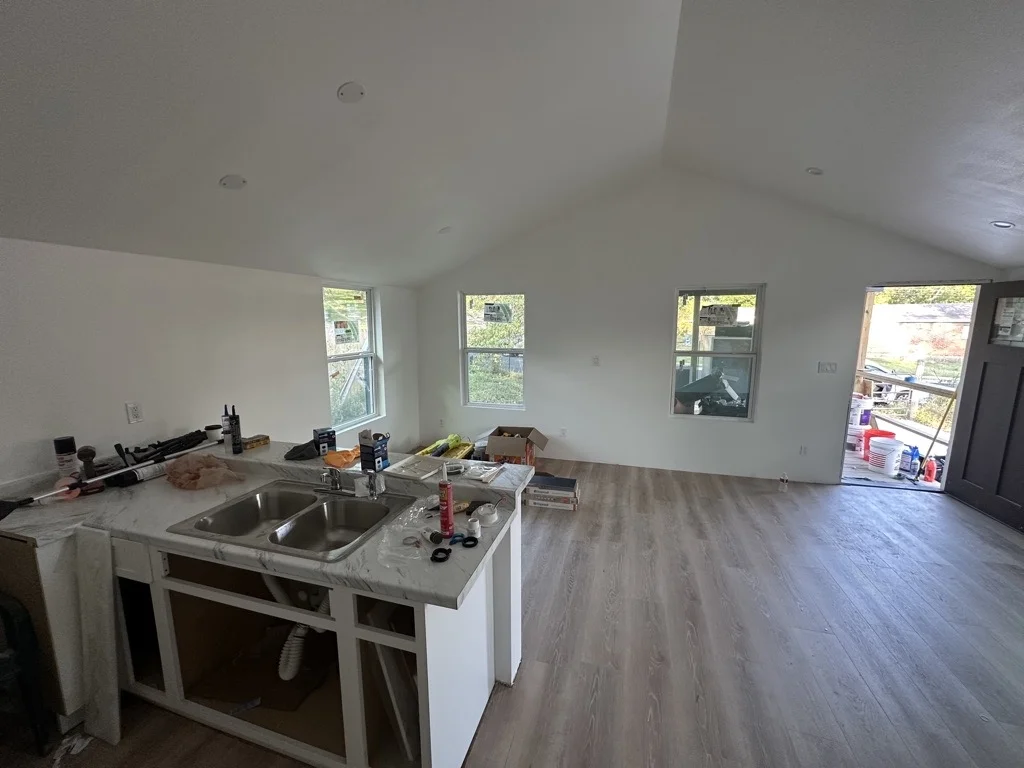
The Austin renovation combined subfloor work, new flooring, paint, kitchen and bathroom tasks, and exterior improvements. It shows how separate work stages can be organized around one connected scope.
Read the Project CaseShare your Bee Cave address or ZIP code, a few photos and any dates or community requirements you already know.
Initial project review
Tell Kirill what you’d like to change or build. He’ll follow up to discuss your project and whether a walkthrough makes sense.