Cabinet assembly & installation
Review the supplied system and agreed layout, assemble the specified cabinets, install them and complete the listed alignment and finish adjustments.

Austin-area remodeling
Cabinet assembly and installation, surrounding interior work and coordinated finish details. We review the actual layout, products and specialist responsibilities before calling the kitchen scope complete.
What we can bring together
Our documented kitchen work includes IKEA cabinet assembly and installation in a complete Austin condo remodel. We can review a defined kitchen installation on its own or coordinate it with the flooring, walls, painting and bathroom work in a larger interior project.
Review the supplied system and agreed layout, assemble the specified cabinets, install them and complete the listed alignment and finish adjustments.
Coordinate drywall repairs, paint, flooring transitions, baseboards and other listed finish details around the kitchen work.
Define countertop support and installation responsibilities, appliance requirements and the licensed plumbing or electrical work needed for the selected products.
Set the boundaries early
| Decision | Why it matters |
|---|---|
| Layout & dimensions | Cabinet sizes, openings, appliance clearances and wall conditions need to work together. An approved layout is different from a wish-list image. |
| Product list | Cabinets, fronts, panels, fillers, hardware, mounting components and accessories need a complete ordering plan. |
| Countertops | Agree who measures, fabricates, supplies and installs the surface, and how that schedule relates to cabinet installation. |
| Water & electrical | Sink, faucet, disposal, lighting, outlets and appliance connections are reviewed for appropriate licensed specialist involvement. |
| Appliances | Confirm actual model dimensions, delivery dates, utility requirements and who handles connection or installation. |
| Materials & access | State who purchases, receives, checks and stores products, plus which parts of the home remain accessible during the work. |
Real project photos
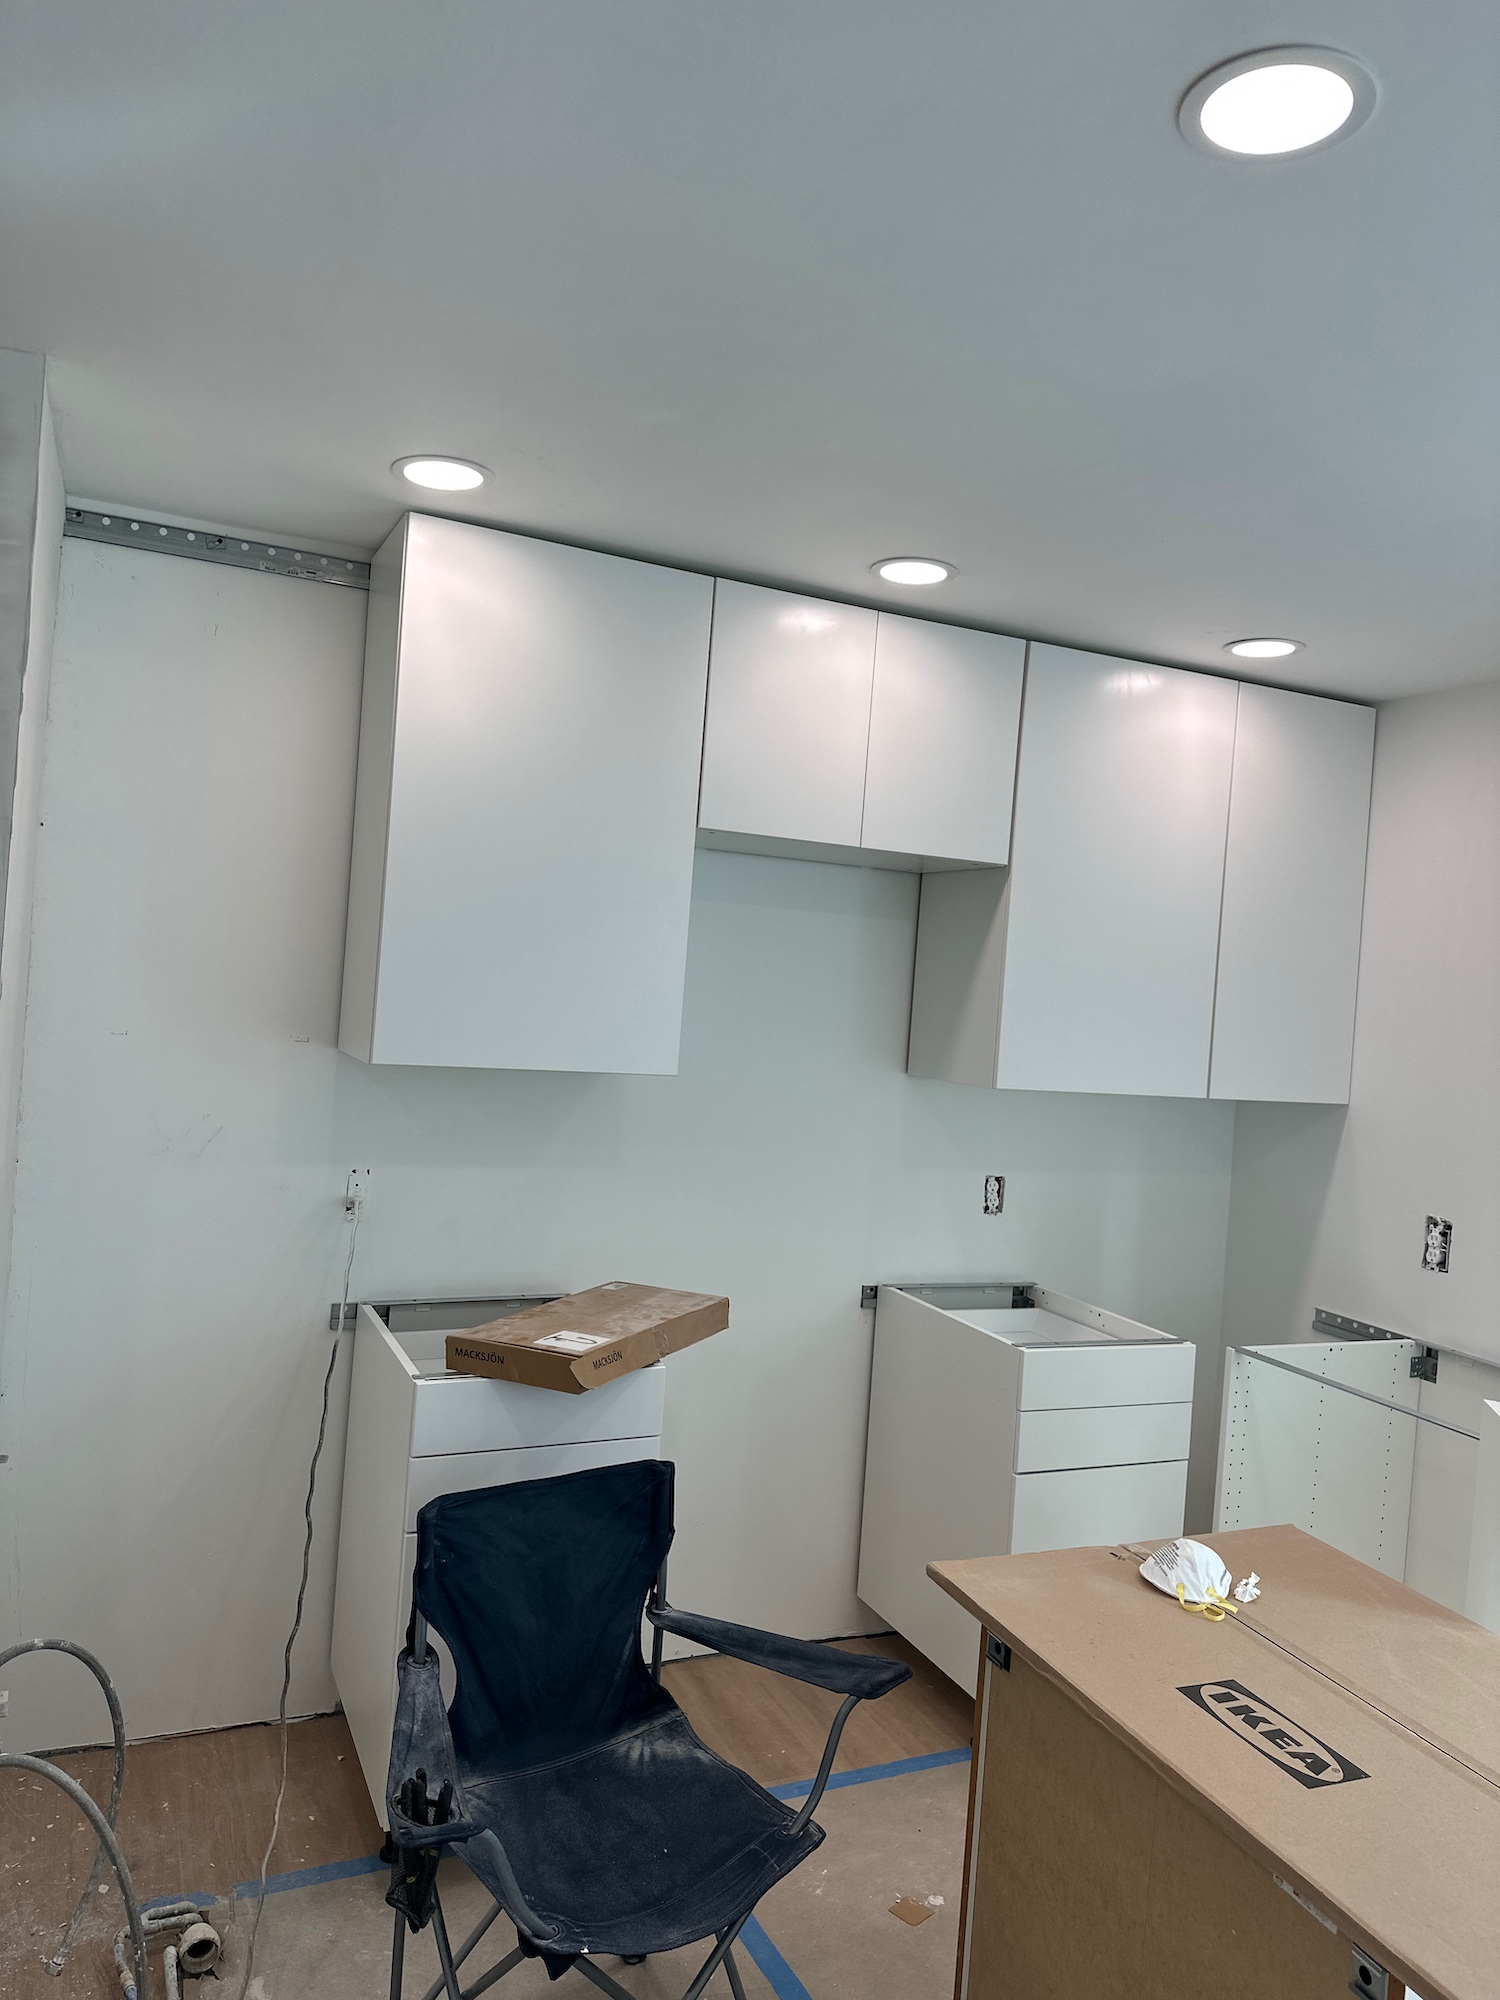
Cabinet fitting, surface preparation and adjacent interior work from Kir Remodeling projects. These photos show work in progress; they are not finished-kitchen photographs. Open any image to view it in full.
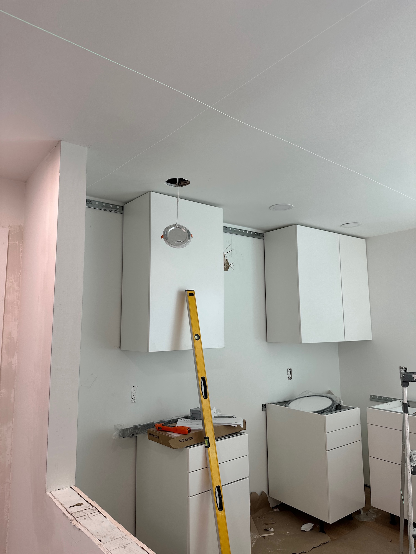
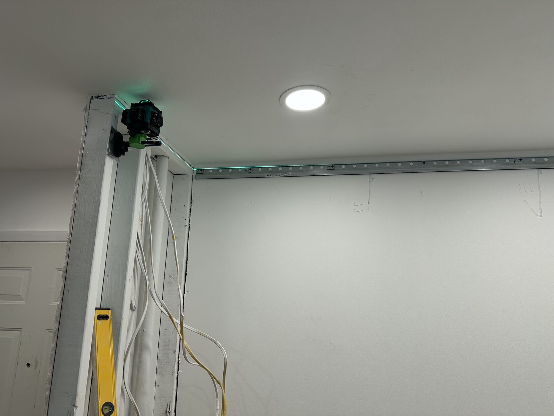
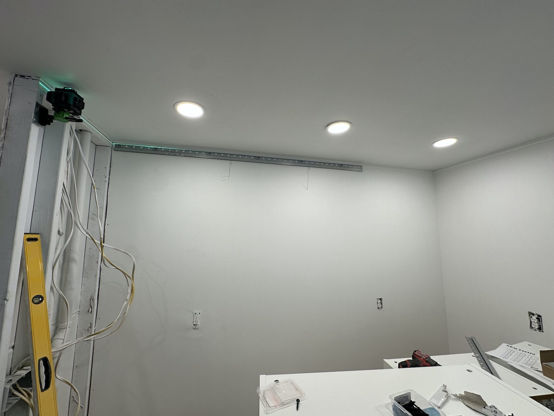
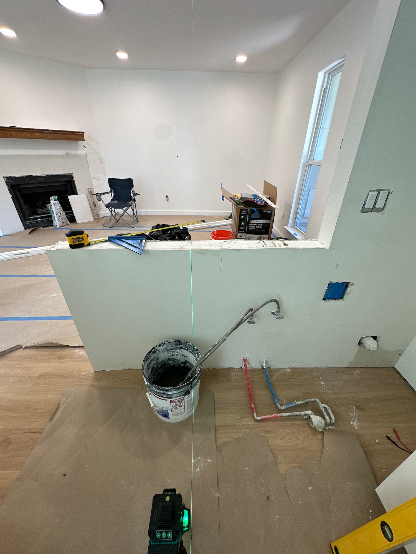
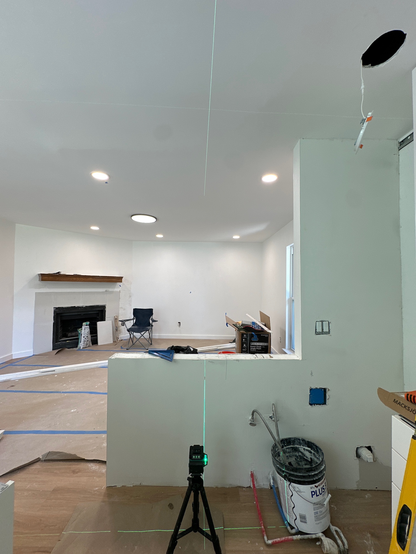
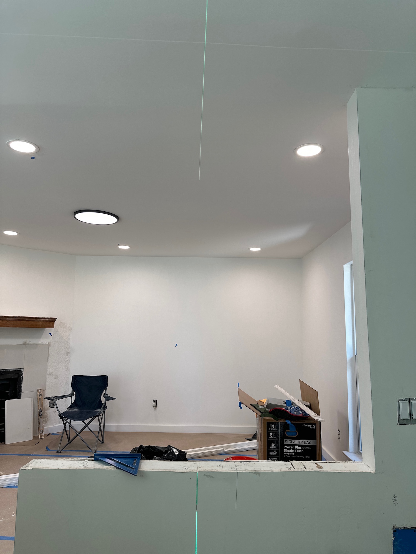
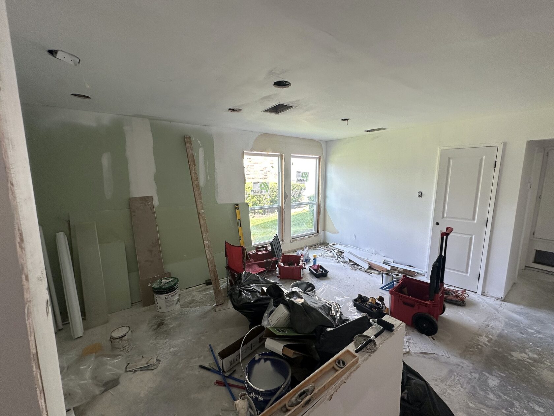
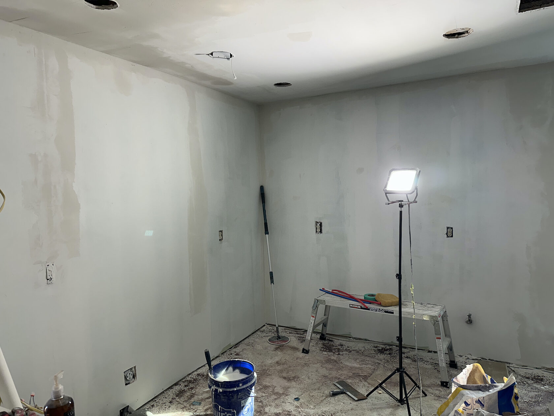
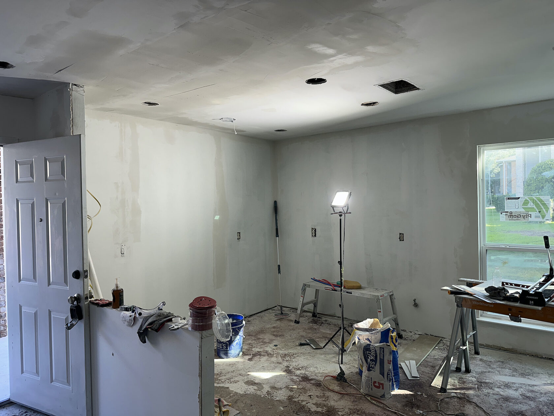
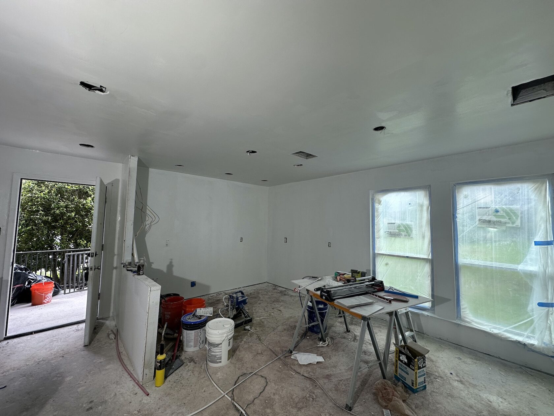
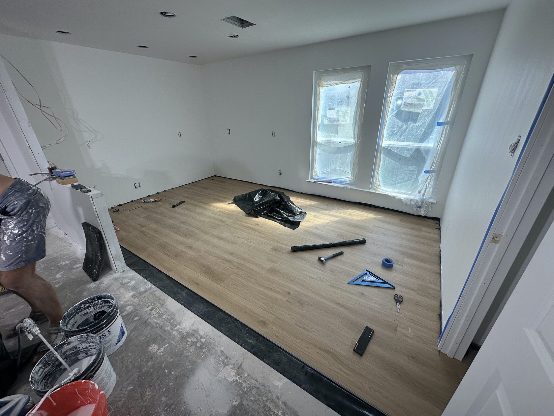
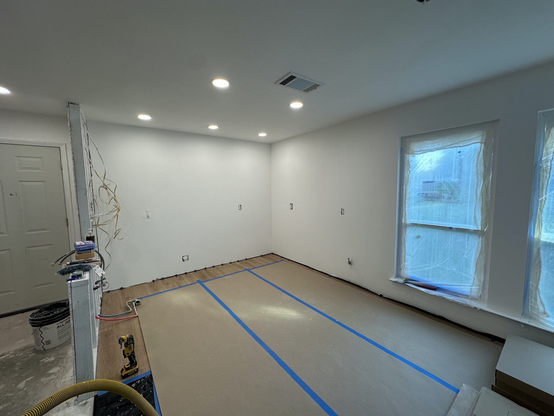
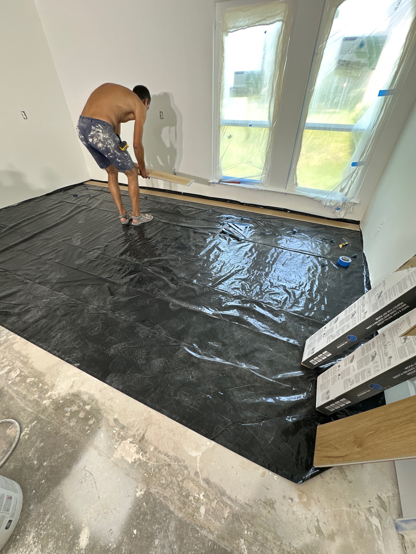
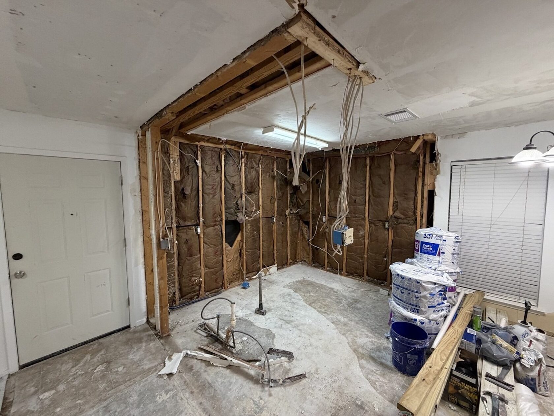
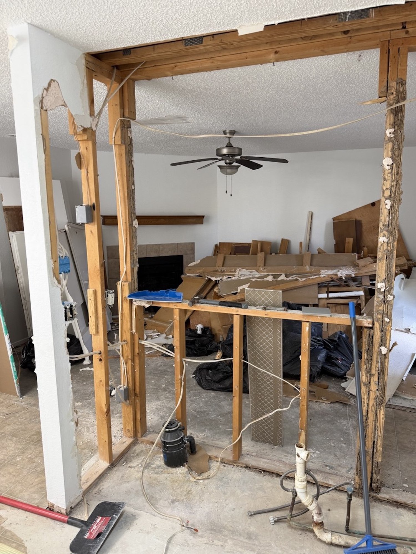
The written scope defines the work included in your project. Photos of existing wall openings do not imply that structural design or engineering is included.
A documented kitchen scope
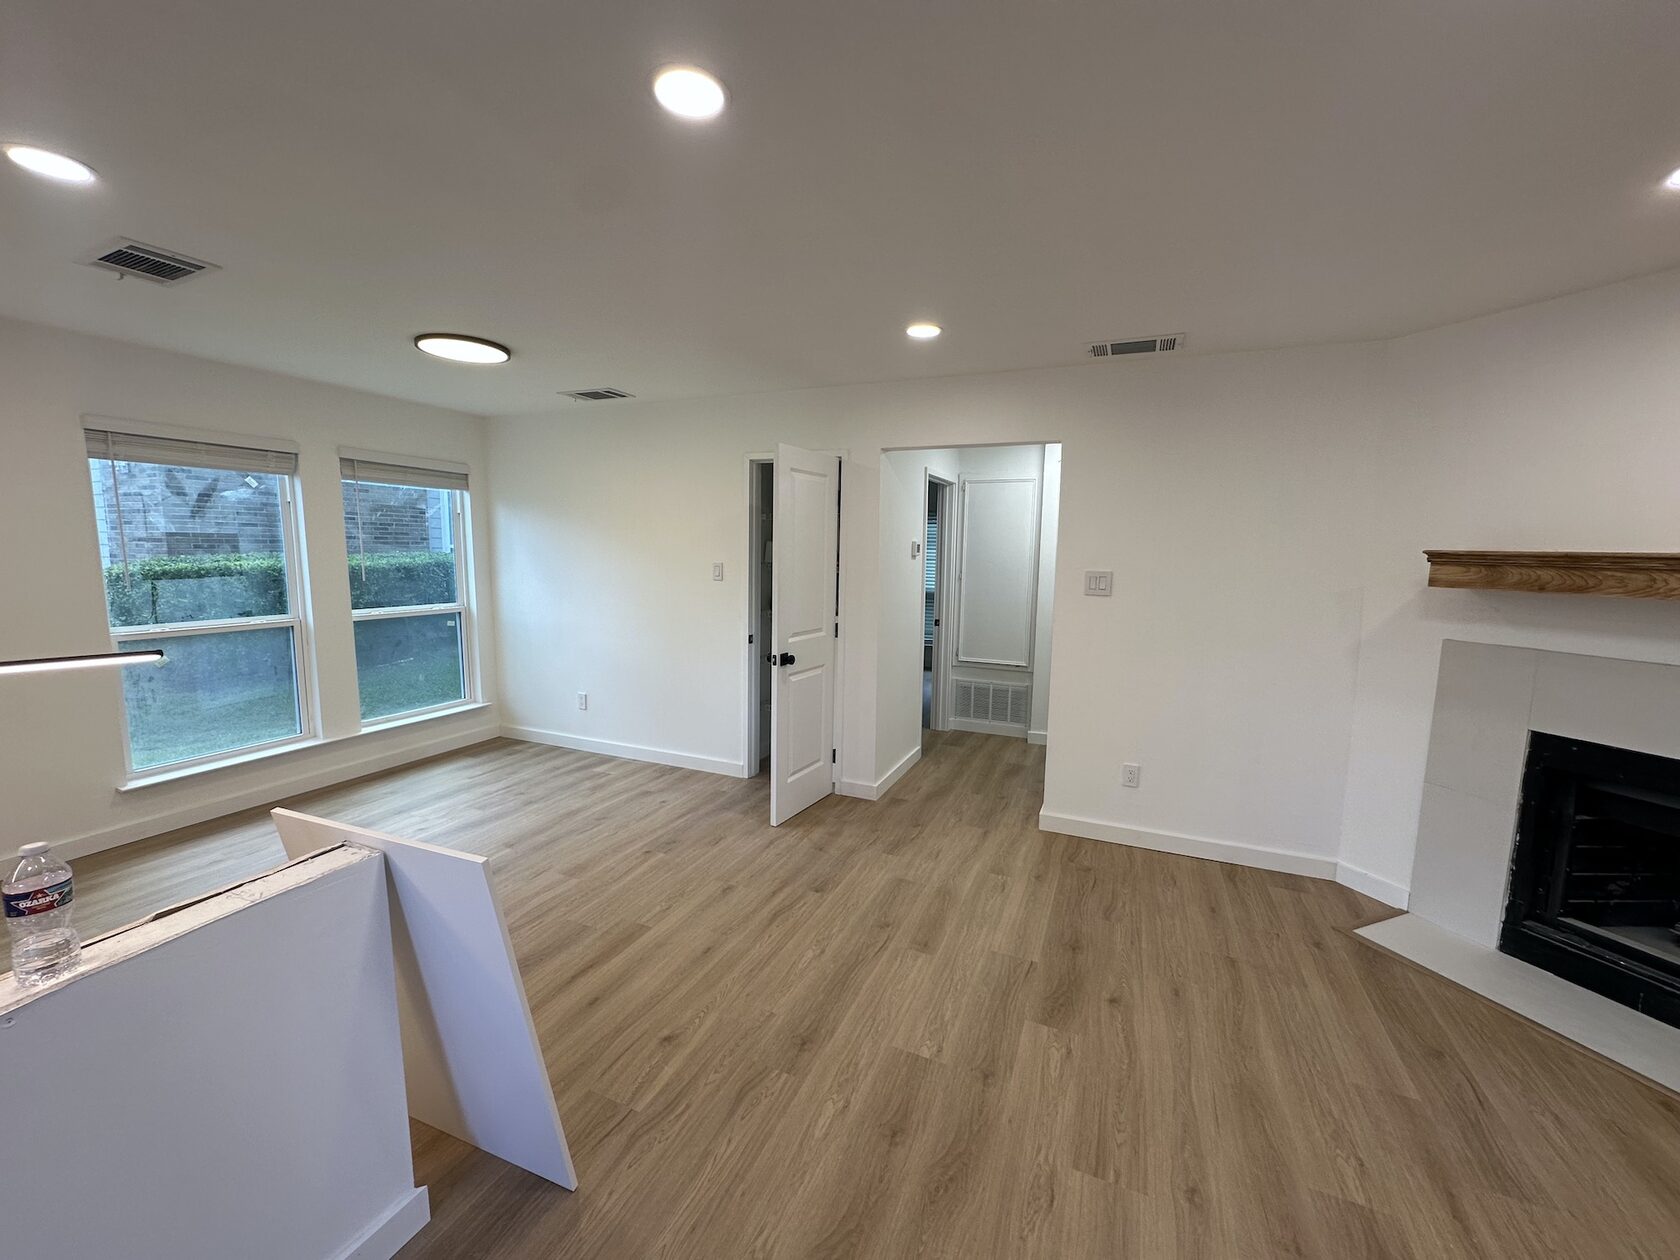
Completed work · Austin, TX
IKEA kitchen assembly and installation, bathroom, LVP flooring, drywall, paint, doors, trim and fireplace finishes.
$16,500 · original labor agreementMaterials separate. See the case for scope and additional-work notes.
Explore the full project →The condo’s kitchen scope included IKEA cabinet assembly and installation, countertop support and finish adjustments. The wider renovation included the bathroom, LVP flooring, drywall, painting, doors, trim and fireplace finishes.
A practical sequence
Share photos, measurements, the cabinet system, appliance choices and the changes you want. Flag a move-in date or occupied-home constraints.
Define removals, substrate repairs, cabinet work, countertops, flooring and connections, including what is supplied or quoted by others.
Resolve missing components and delivery responsibilities before the installation stage. Countertop work may need its own measurement and lead time.
Coordinate the agreed work, check cabinet alignment and operation, and review transitions and remaining details in the final walkthrough.
Budget the complete scope
Separate installation labor from the purchased system, countertops, appliances and any specialist work. A quote for cabinet assembly cannot be compared directly with a proposal that also includes removal, repairs, finish work and connections.
See how to compare remodeling costs →Before you begin
IKEA kitchen assembly and installation are documented in our Austin condo case. Share the system, component list and proposed layout so Kirill can review the scope and readiness for your home.
Those are not offered as in-house services on this page. The proposal needs to identify the cabinet supplier, countertop provider and their responsibilities when they are part of your plan.
A layout change may affect utilities, structure, permits and specialist design. Those requirements must be reviewed before any commitment; structural alterations are not included in the standard installation description.
Yes. We can review the kitchen together with floors, walls, doors, paint or bathroom work and organize the agreed sequence as one interior renovation.
Your next step
Share the rooms you want to change, your city or ZIP code and any timing that matters. Photos and an approximate budget help us start a useful conversation.