
Room layout and access
Discuss how each room will be used, where the new opening should go, and how windows, light, ventilation, and room access fit the layout.
Turn an oversized room into two usable spaces, or create privacy for an office. We review the wall, door, access, flooring, and finishes together before defining the work.
Discuss how each room will be used, where the new opening should go, and how windows, light, ventilation, and room access fit the layout.
Review a swing, pocket, or French door where suitable. The door and opening affect privacy, wall framing, and available floor space.
Explore Door OptionsInclude framing, drywall, trim, flooring transitions, and paint as agreed. Discuss adjacent finished surfaces before deciding what stays.
The team framed a new partition, installed a swing door and a pocket door, repaired surfaces, and finished both rooms with flooring and paint.
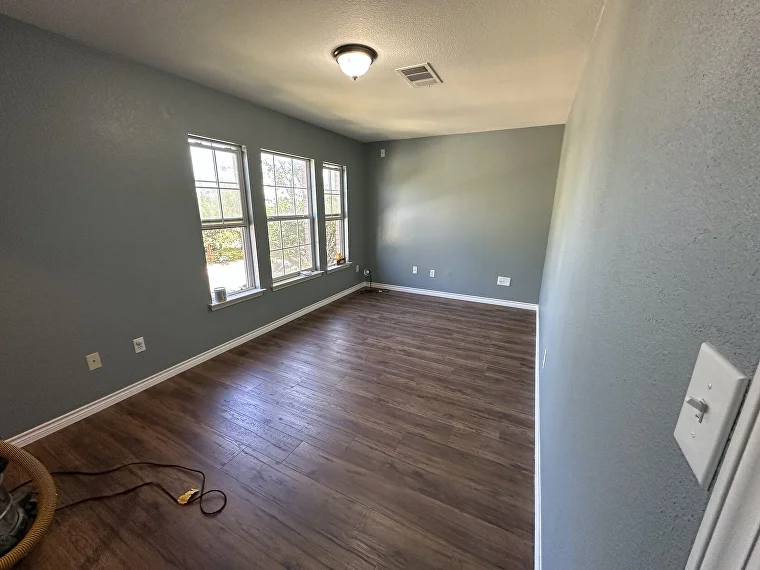
Discuss the level of privacy you need and whether to include acoustic treatment. Before confirming the scope, we review the wall and any wiring, ventilation, or structural concerns that may need specialist attention.
Tell us how you want to use both rooms, your preferred door, and approximate dimensions. Photos from either side of the proposed wall are useful.
We review the proposed opening and identify any structural assessment or specialist work needed before agreeing that scope.
Initial project review
Tell Kirill what you’d like to change or build. He’ll follow up to discuss your project and whether a walkthrough makes sense.