Trex Rooftop Deck on Metal Hat Channels

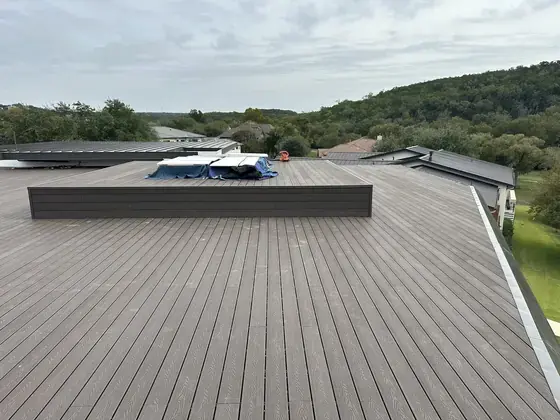
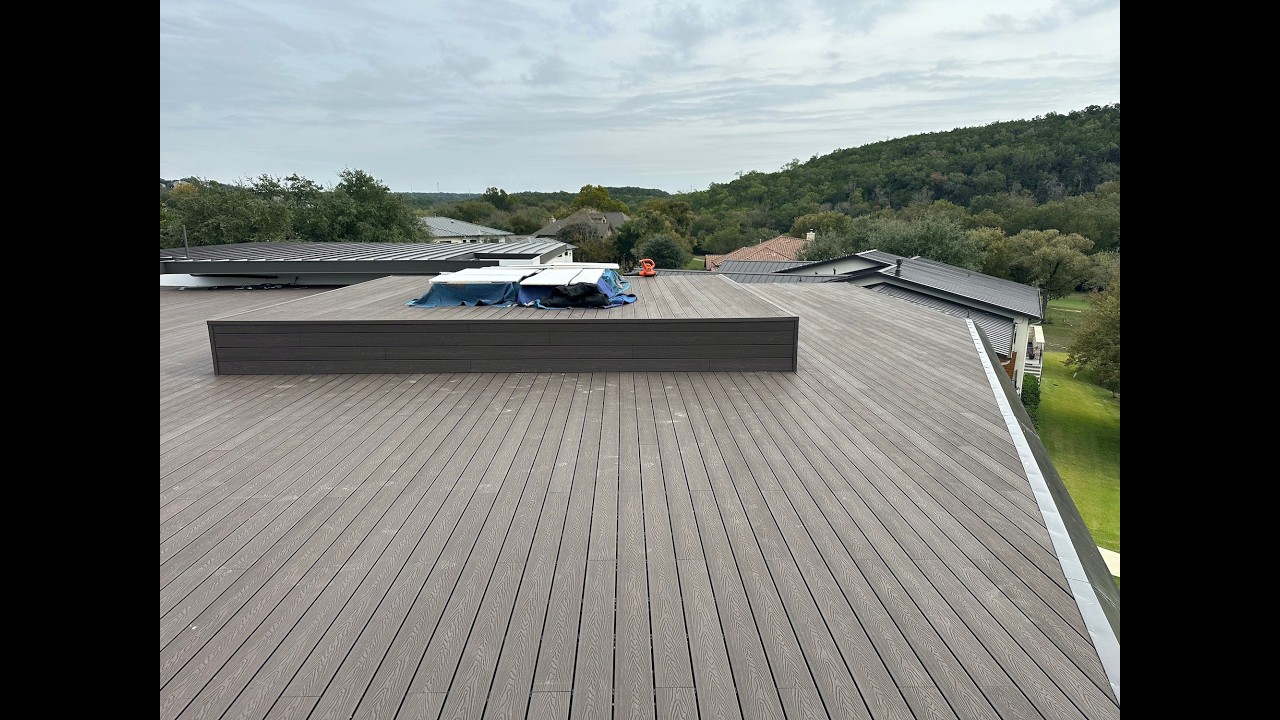
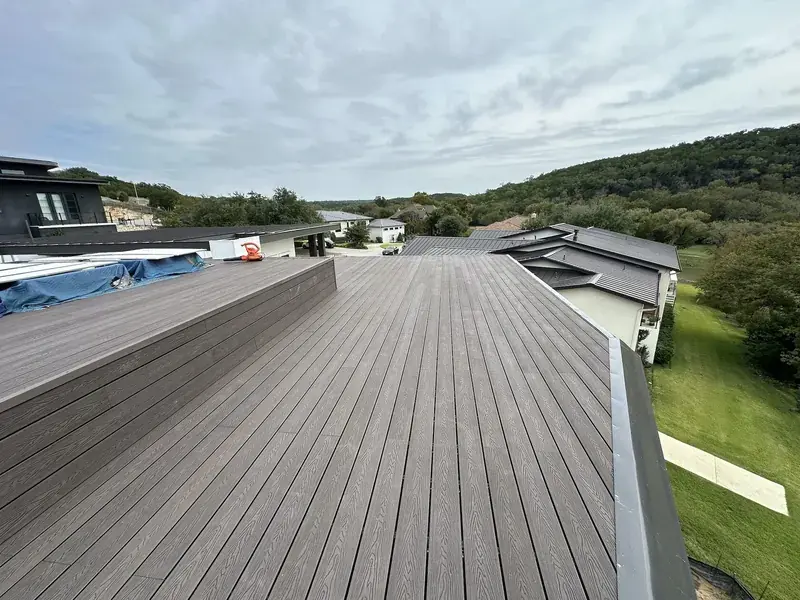
Trex composite was installed above an existing waterproofed roof, with long board runs and a raised center platform.
Property
Custom home
Board rows
112
Fasteners
Approximately 8,000
Center
Raised platform with matching cladding
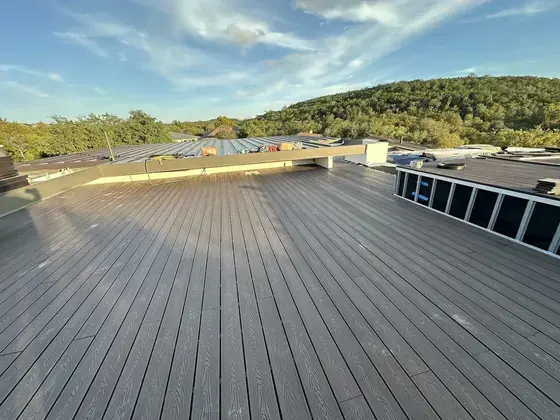
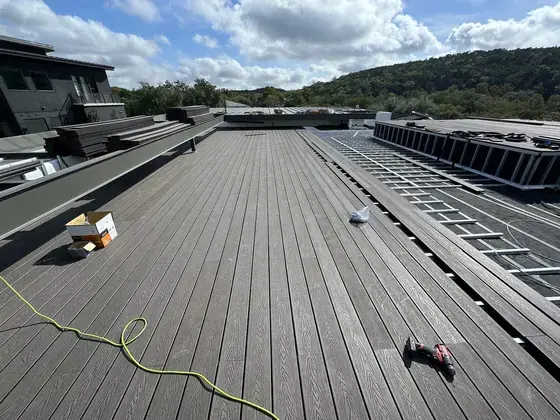
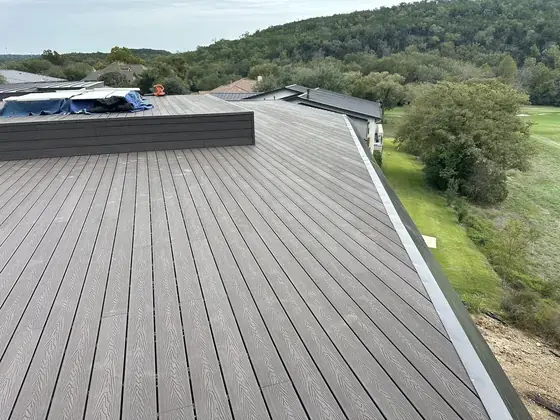
The long board runs next to the raised platform.
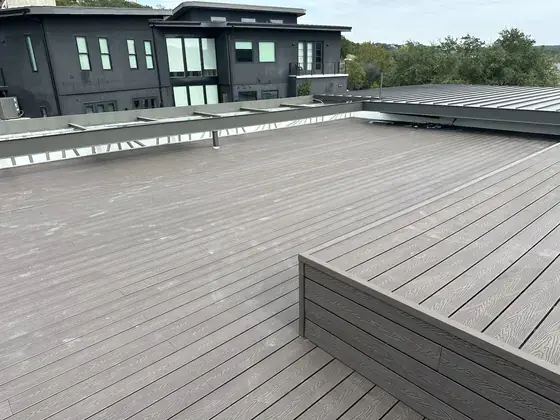
Finished rooftop deck
The long board runs next to the raised platform.

The Goal, Our Approach and the Result

The goal

This custom home already had a waterproofed roof. The decking had to fit the existing roof geometry and perimeter conditions.

Our approach

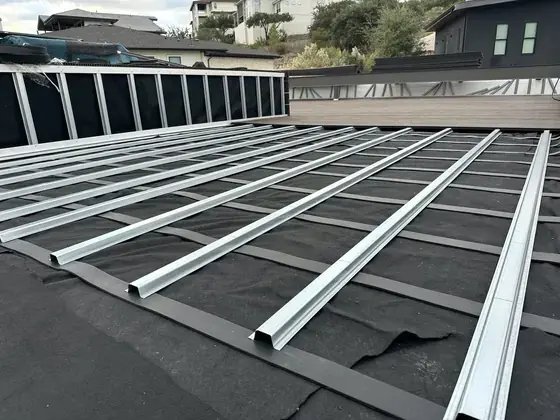
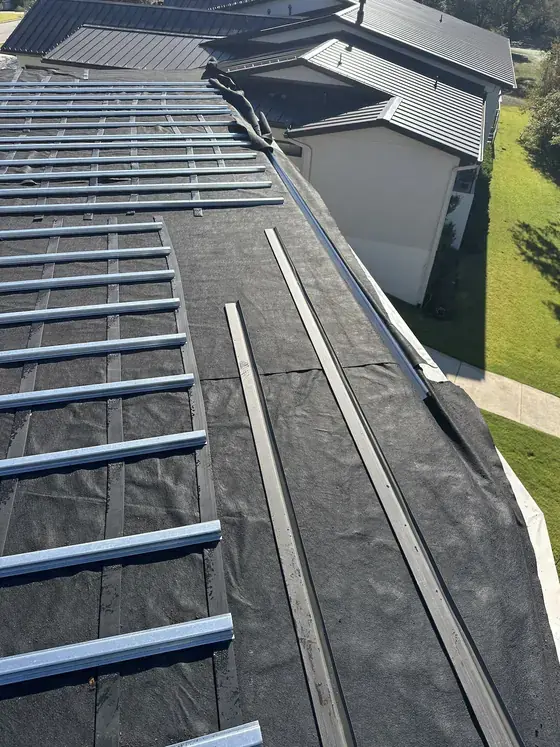
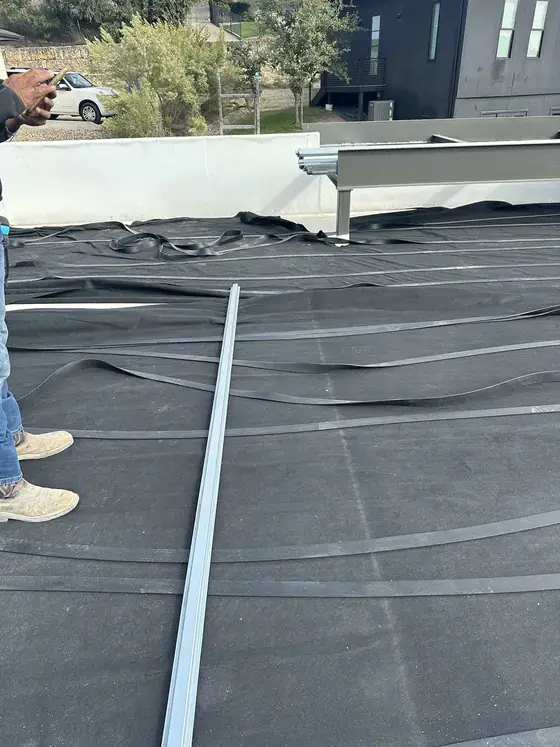
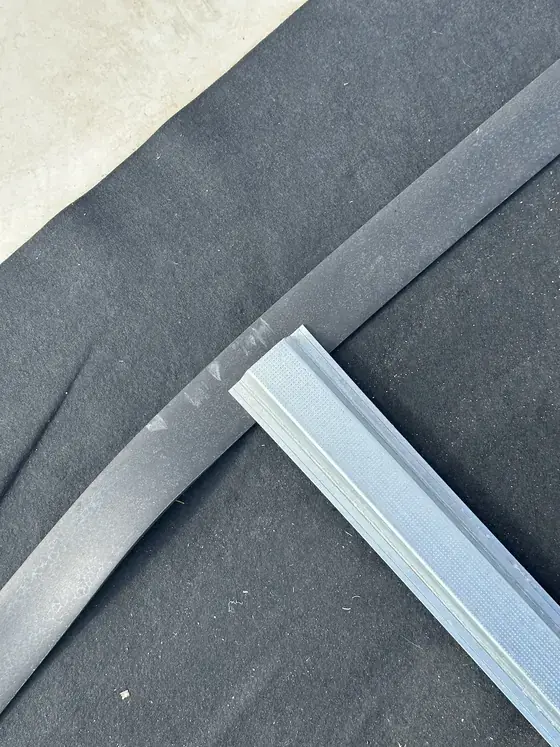
On this project, the roof interface used a protective layer, rubber separation strips and metal hat channels underneath the Trex boards.

The result

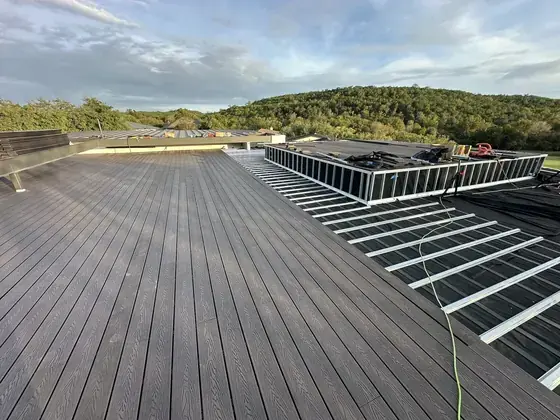
Long board runs continued alongside the raised center platform, which received matching side cladding.
Project Photos

Before

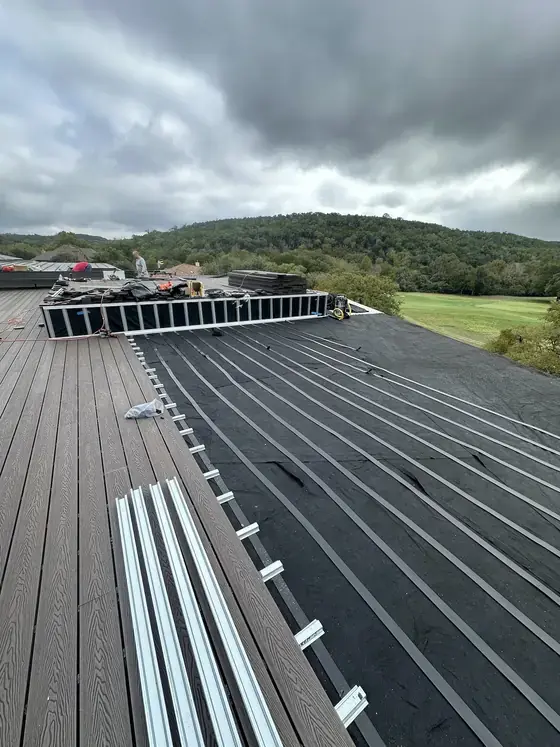
The roof surface with its protective layer before the decking was installed.
During preparation
The roof surface with its protective layer before the decking was installed.

During the Work

A metal channel over a separation strip.
Support detail
A metal channel over a separation strip.
Parallel channels in place around the center framing.
During installation
Parallel channels in place around the center framing.
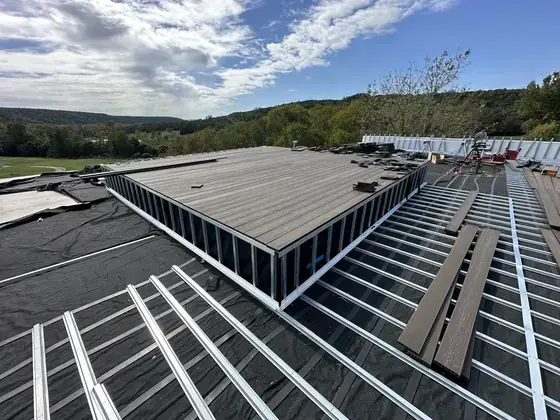
Raised center platform during the build, surrounded by exposed metal supports
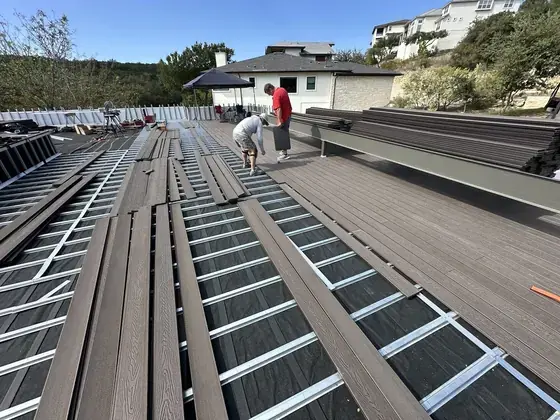
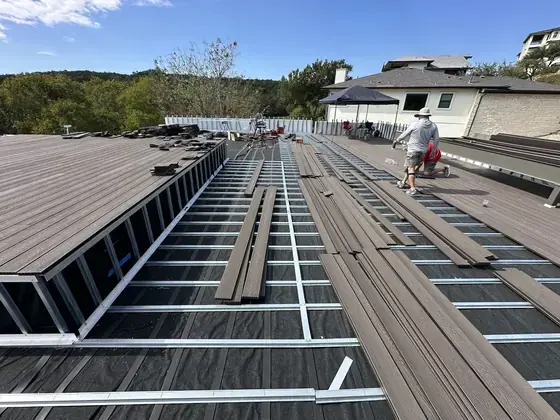
The crew installing the composite boards over the metal channels.
During installation
The crew installing the composite boards over the metal channels.
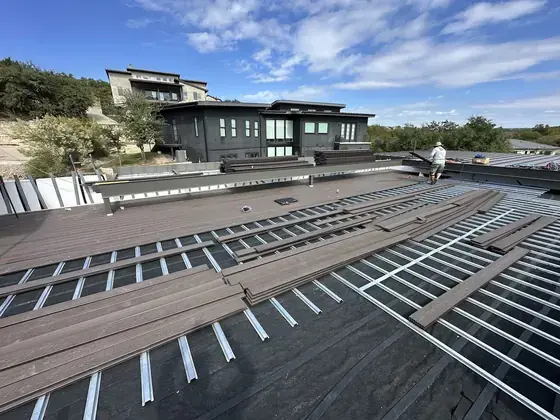
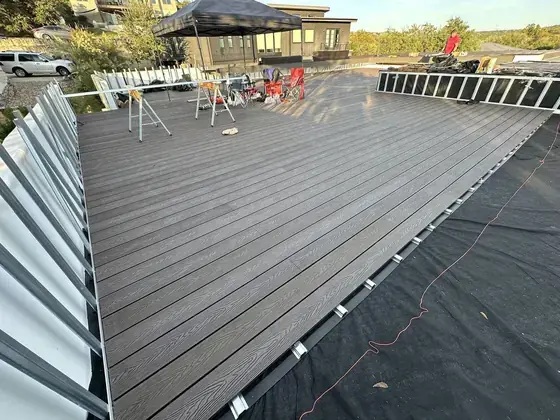
Long composite board runs installed beside exposed platform framing
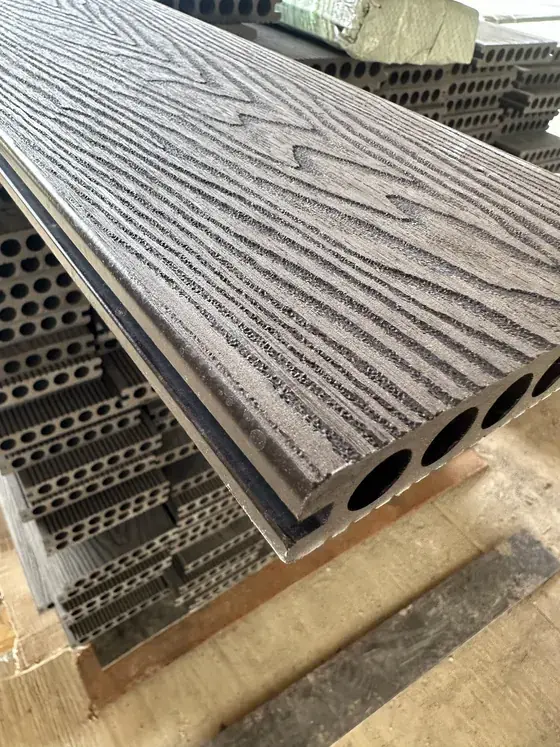
Close-up of the grooved composite deck board surface
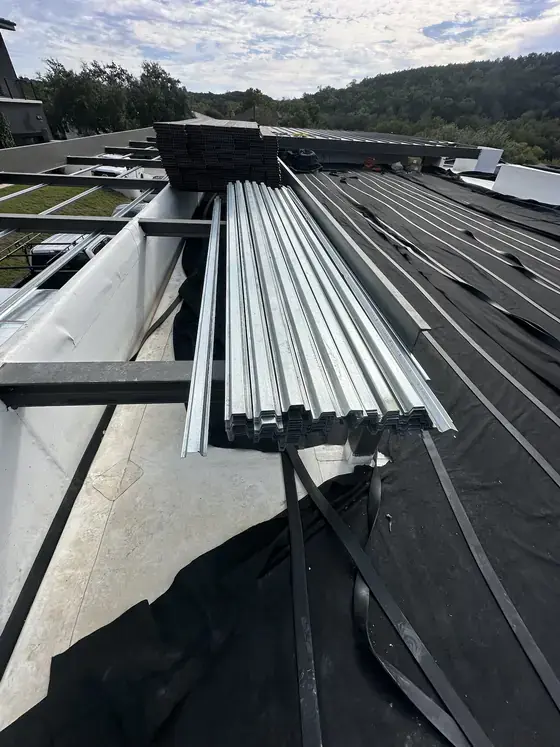
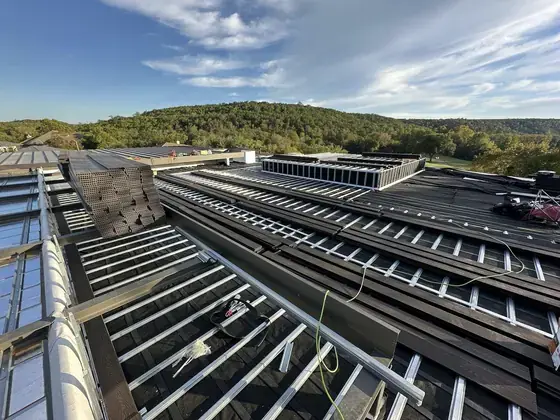
Metal hat channels staged along the roof edge
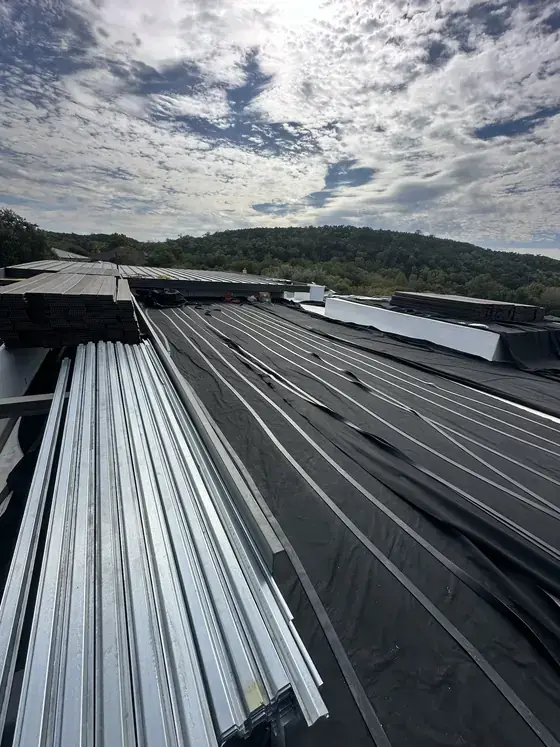
Metal channels staged on the roof before board installation
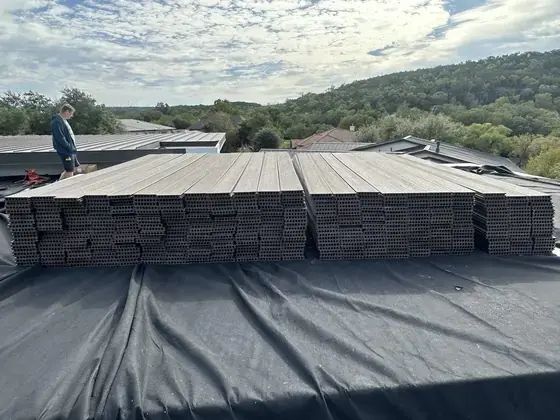
Composite deck boards staged on the roof ahead of installation
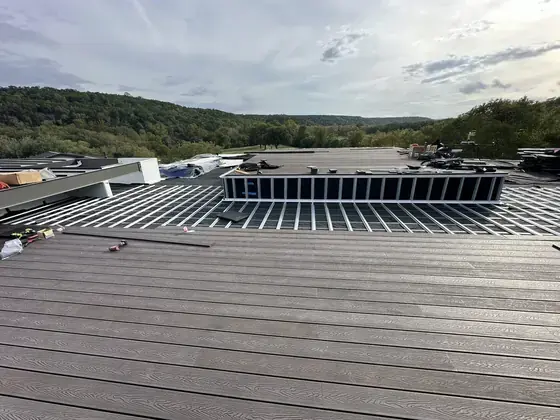
Overview of metal supports across the roof and around the center platform
Parallel board runs and metal channels alongside the center platform
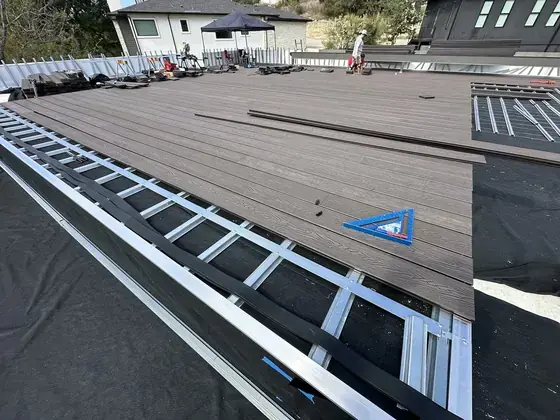
Composite board alignment at the edge of the metal support grid
Sections of Trex boards in place with metal supports exposed between them
Long rooftop deck section in progress next to exposed framing
Raised center platform and metal supports viewed across partly installed deck boards
Board runs beside the center platform with open framing visible on one side
Installed board edge beside metal channels on the rooftop
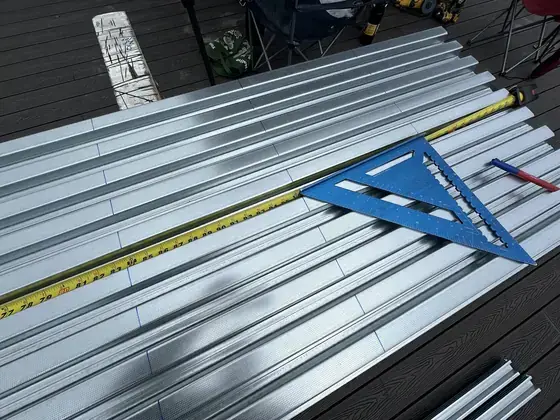
Metal hat channels being measured with a tape and speed square
Installed composite boards beside exposed metal channels and temporary work equipment
Composite decking installation in progress with channels still exposed at the edge
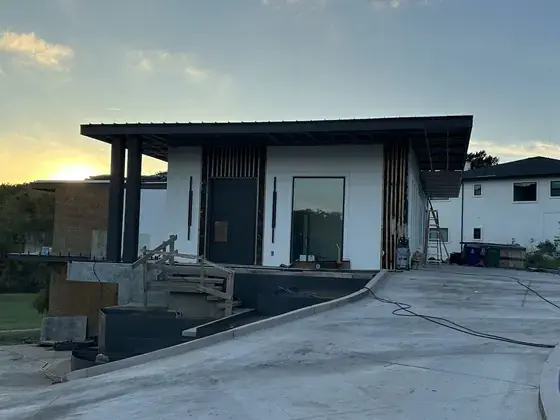
Exterior of the custom home during the project
Metal hat channels and separation strips along the roof perimeter

After

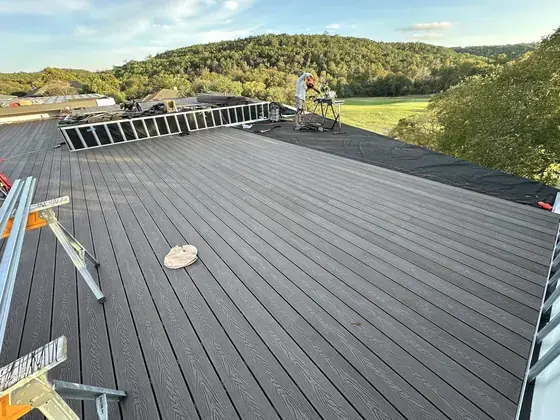
The finished deck surface facing the raised platform.
Completed deck
The finished deck surface facing the raised platform.
Trex rooftop decking along the outer edge with the raised center in view
Matching side cladding at the platform edge.
Platform finish
Matching side cladding at the platform edge.

Project Video

What the Work Included

Review the existing assembly

Fit the deck scope to the existing roof geometry and perimeter constraints.

Set out the supports

Positioned the channels and the separation layers used on this project.

Align the Trex rows

Checked board alignment and transitions while installing the long runs.

Finish the center platform

Completed the raised center with matching cladding at its sides.

Planning a Similar Project?

The documented scope was the deck above an already waterproofed roof. Similar roof projects need their own assembly, access and drainage review with the appropriate professionals.

Initial project review

Tell Kirill about your home.

Tell Kirill what you’d like to change or build. He’ll follow up to discuss your project and whether a walkthrough makes sense.

Add project details (optional)